
Housing in Dumfries and Galloway
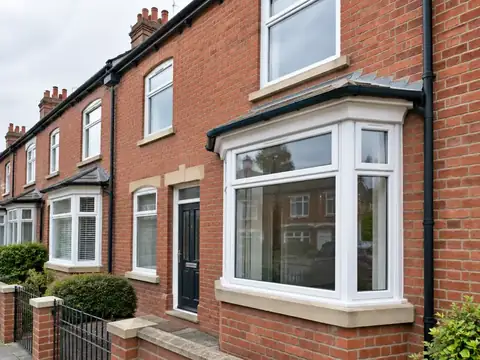
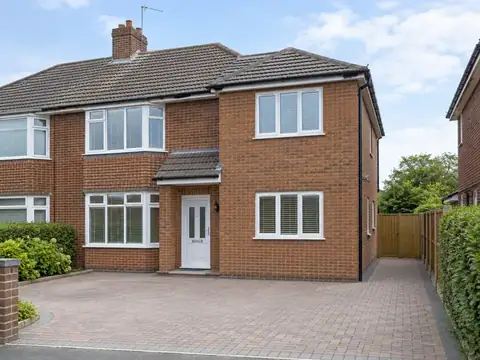
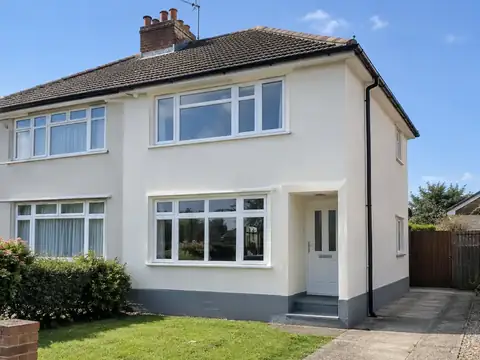
Dumfries is known for red sandstone buildings, and older towns across the region, such as Kirkcudbright and Castle Douglas, have Georgian and Victorian streets. Rural homes are often harled whinstone or sandstone farmhouses and cottages under slate roofs, with post-war and modern housing on the edges of towns such as Stranraer and Annan.
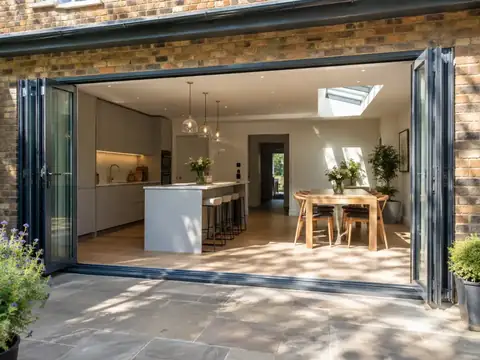
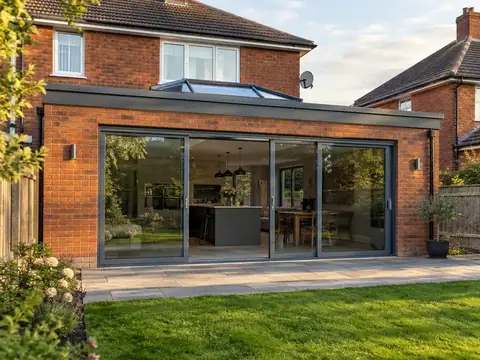
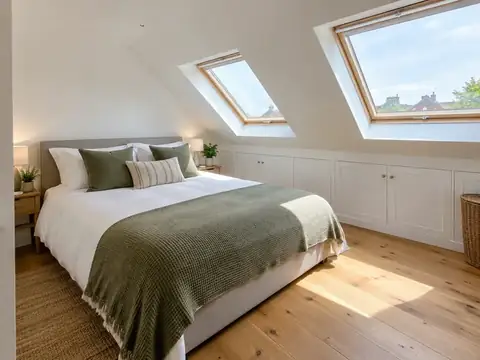
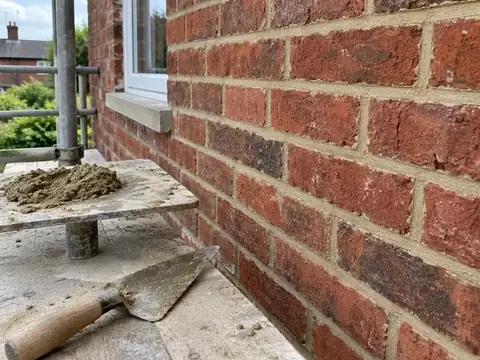
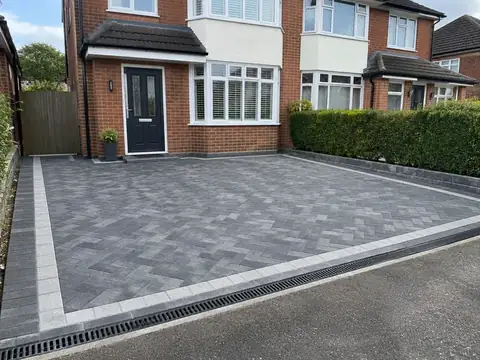
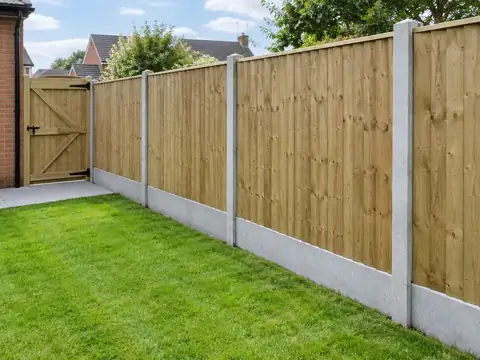
Stone and harled homes commonly need lime-based repairs, re-harling and roof slating work. Town houses suit extensions and loft conversions, and rural properties often take porches, driveways and fencing.
That mix of housing shapes how we approach home improvements in Annan: the age and construction of your home affect the materials, the method and, in the end, the price.
Planning and building rules for Annan
The notes below cover Scotland, which is where Annan sits. Rules change and every property is different, so we speak to the council before pricing your job.
In Scotland, planning permission comes from the council under Scottish permitted development classes. Most building work needs a building warrant from the council’s building standards service before it starts, and a completion certificate at the end.
Common questions
Do you cover Carlisle, Dumfries and Locharbriggs?
Yes. As well as Annan, we cover Carlisle, Dumfries and Locharbriggs and the rest of Dumfries and Galloway. Our coverage is UK-wide, so the process is the same wherever you are: a free site survey, a quote in writing that fixes the price for the agreed scope, and one point of contact while the work is planned and carried out.
Do I need planning permission in Annan?
It depends on the work, the size of the project, your property type and whether the building is listed or in a conservation area. Annan is in Scotland, so Scotland's rules apply. Many smaller jobs need no planning application, but some still need building control approval. We check what applies to your address before quoting.
Can I stay at home during the work?
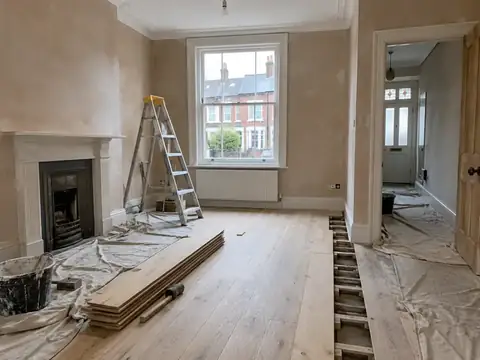
In most cases, yes. Most people can live at home throughout, and we plan the work to keep disruption down by protecting floors, agreeing working hours and keeping access routes clear. Bigger jobs affecting kitchens, bathrooms or heating may mean a short spell with reduced facilities, and we talk this through with you at the survey.
What happens at the survey?
We visit your home at a time that suits you, look at the area involved, take measurements and check access, condition and any services that might be affected. We talk through what you want from your project, explain the options and answer questions. There is no charge and no obligation; afterwards we send a written quote.
Who do I deal with during the job?
One point of contact manages your project from survey to handover. They schedule the trades working under our contract, keep you updated on progress, and are the person to call with any question. You don't need to coordinate builders, electricians or decorators separately, because that is part of what we do.