
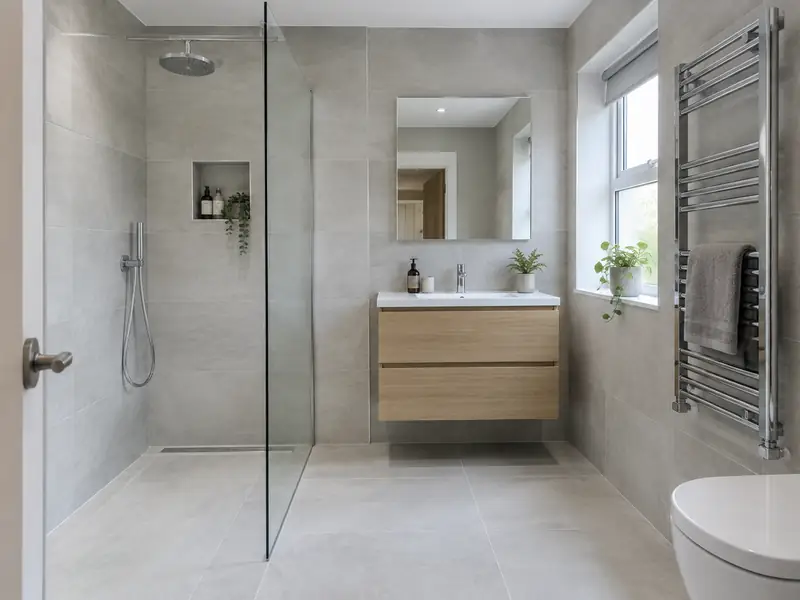
A bathroom installation replaces your old suite with new sanitaryware, a bath or shower, tiling and fittings, including the plumbing, electrics, ventilation and waterproofing needed for a complete, watertight room.
We fit family bathrooms, shower rooms, en-suites and wet rooms in homes of every age. Our free site survey and written quote measures the room and checks the floor, walls, soil stack position, water pressure, ventilation and heating. We talk through layout, suites, showers, tiles and storage, and explain what moving the toilet or adding a walk-in shower involves. A new bathroom suits anyone with a dated or leaking suite, poor water pressure, mould from weak ventilation, or a layout that no longer works. We handle strip-out, plumbing, electrics, plastering, tiling and fitting in the right order, keeping the time you are without a working bathroom as short as possible.
What’s included?
- Measured survey and layout planning for your room
- Removal and disposal of the old suite and tiles
- New supply and waste pipework, including concealed fittings
- Electrics, lighting and extractor fan by qualified trades, with certificates
- Waterproofing behind showers and in wet areas
- Wall and floor tiling to your chosen design
- Bath or shower, basin, toilet and taps fitted and tested
- Heated towel rail, silicone sealing and a final clean
Which options can you choose from?
How much does a new bathroom cost?
Most jobs fall between £5,000–£12,000 for a typical family bathroom, supplied and fitted with tiling, including VAT at 20%. The table shows three typical levels of work; the figures are national guides, confirmed in writing after a free site survey.
| Type of job | What it usually involves | Guide price |
|---|---|---|
| Shower room or en-suite | A compact room with a shower, basin and toilet, keeping the existing layout. | £4,000–£8,000 |
| Family bathroom | A full suite with bath and shower, new tiling, lighting and an extractor fan. | £5,000–£12,000 |
| Premium bathroom or wet room | Standalone bath, wet room or walk-in shower, underfloor heating and large-format tiles. | £12,000–£20,000 |
What affects the price?
- Room size and the amount of tiling
- Suite, shower and tap specification
- Moving the toilet, bath or shower to a new position
- Wet room waterproofing and underfloor heating
- Condition of the floor, walls and existing pipework
How do prices vary across the UK?
| Region | Guide price |
|---|---|
| London | £6,500–£15,500 |
| The South East | £5,600–£13,500 |
| The East of England | £5,200–£12,500 |
| The South West | £5,100–£12,000 |
| The West Midlands | £4,900–£12,000 |
| The East Midlands | £4,800–£11,500 |
| The North West | £4,800–£11,500 |
| Yorkshire and the Humber | £4,700–£11,500 |
| The North East | £4,500–£11,000 |
| Wales | £4,600–£11,000 |
| Scotland | £4,800–£11,500 |
| Northern Ireland | £4,300–£10,500 |
Regional figures apply typical labour and material cost differences to the national guide. They are not quotes.
Do you need planning permission for a new bathroom?
Bathroom electrical work must meet the wiring regulations for wet areas and be certified, and building regulations cover ventilation, drainage and any new bathroom. Moving the soil pipe or adding a new bathroom may need building control approval.
England
Internal work such as a new kitchen, bathroom, flooring, plastering or decorating does not need planning permission in England, unless the house is listed, when listed building consent may be needed even for internal changes.
Some internal work is covered by Building Regulations: new electrical circuits and work in bathrooms (Part P), new drainage, structural changes, extractor ventilation and any new window. Notifiable work is certified by a registered installer or by building control.
Wales
Internal improvements do not need planning permission in Wales unless the building is listed.
Building Regulations in Wales cover notifiable electrical work, drainage, ventilation and any structural change.
Scotland
Internal improvements do not need planning permission in Scotland unless the building is listed.
Like-for-like kitchen and bathroom replacements do not normally need a building warrant, but structural changes and some drainage or heating alterations do, and electrical work must meet the building standards.
Northern Ireland
Internal improvements do not need planning permission in Northern Ireland unless the building is listed.
The Building Regulations (Northern Ireland) apply to structural work, drainage and ventilation; electrical work should be tested and certified.
Rules change and every property is different, so we check the planning history and constraints for your address before we quote.
How long does it take?
Typical time on site: 1–2 weeks per bathroom. Lead times for materials, drawings and approvals come before that and are set out in your written quote.
How does the job run?
Free site survey
We visit, measure up, look at access and the condition of what’s there, and talk through options and budget with you.
Written quote
You get a written quote with a fixed price for the agreed specification, what’s included, the payment stages and a likely start window.
Plan and prepare
We sort drawings, approvals and materials, agree dates with you and explain what to expect each week before work starts.
Build and hand over
The work is carried out, checked and cleared away. We walk round it with you and pass on certificates and product details.
Bathrooms: frequently asked questions
How much does a new bathroom cost?
A typical family bathroom costs £5,000–£12,000 supplied and fitted, including tiling, a new suite, shower, lighting and an extractor fan. Shower rooms and simple en-suites cost a little less, while wet rooms, standalone baths and large-format tiles cost more. Moving the toilet or replacing rotten floorboards adds to the total. We confirm a fixed price for the agreed specification after the survey.
How long does it take to fit a bathroom?
Fitting a typical bathroom takes one to two weeks on site. Strip-out and first-fix plumbing and electrics come first, followed by any plastering or boarding, waterproofing, tiling and then the suite, taps and fittings. Wet rooms and rooms with underfloor heating take longer because screeds and waterproofing need time to cure. We give you a day-by-day plan before work starts.
Can I move the toilet to a different position?
Moving a toilet is usually possible, but it is limited by the soil pipe, which needs a large-diameter pipe with a steady fall to the soil stack. Short moves along the same wall are often simple, while moving it across the room may mean lifting floors or boxing in pipework. A macerator pump is an option where gravity will not work. We check the stack position during the survey.
Is a wet room right for my home?
A wet room is a fully waterproofed room with a shower area that drains through the floor, with no tray or step. It suits accessible bathrooms and modern designs, and makes cleaning easy. It needs a floor with enough depth for a gentle fall to the drain, and careful tanking of the whole room. Timber floors often need strengthening. We check suitability at the survey.
What ventilation does a bathroom need?
A bathroom needs mechanical ventilation, usually an extractor fan, to remove steam and help prevent condensation and mould. Building regulations set minimum extraction rates for new or refitted bathrooms. A fan linked to the light with an overrun timer, or one with a humidity sensor, works well. Ducting should vent outside by the shortest practical route. We include a suitable fan in every bathroom quote.
Will I have to go without a bathroom?
If it is your only bathroom, you will usually be without a shower or bath for most of the fitting time. We aim to keep the toilet working overnight wherever possible, refitting it temporarily at the end of each day during strip-out and first fix. If you have a second bathroom or downstairs toilet, the disruption is much easier. We plan the sequence with you before starting.
Which tiles are easiest to keep clean?
Large-format porcelain tiles are usually easiest to keep clean, because there are fewer grout lines to collect dirt and porcelain absorbs very little water. Glossy tiles show water marks more than matt ones, while textured floor tiles give better grip. Grout colour matters too: mid-grey hides staining better than white. We can suggest anti-slip ratings and grout options that suit how you use the room.
Do I need a new boiler for a new shower?
You do not always need a new boiler for a new shower, but your hot water system decides what kind of shower will work well. Combi boilers suit mixer showers directly from the mains. Tank-fed systems may need a pump for good pressure, and electric showers heat their own water. We check your boiler, cylinder and water pressure during the survey and recommend a shower to match.