
Homes in and around Willesden
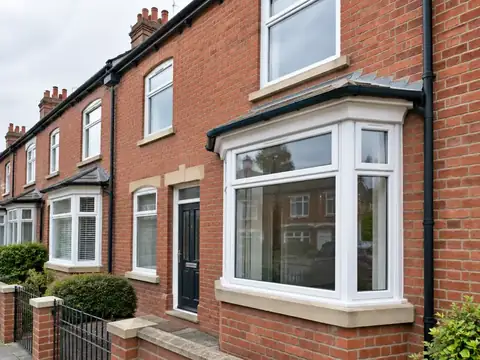
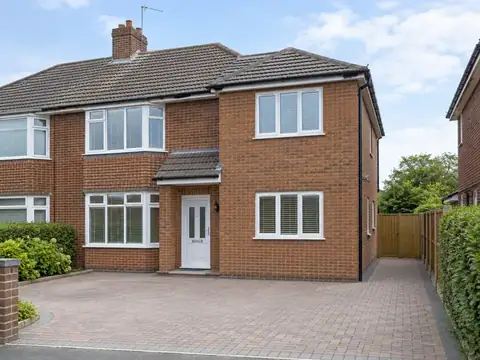
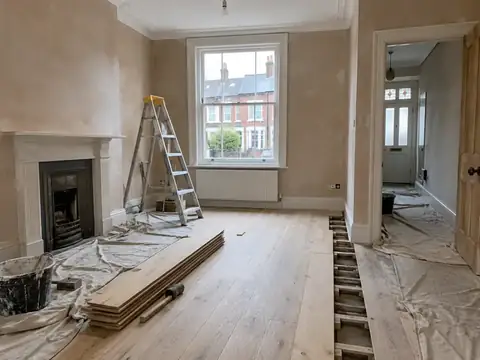
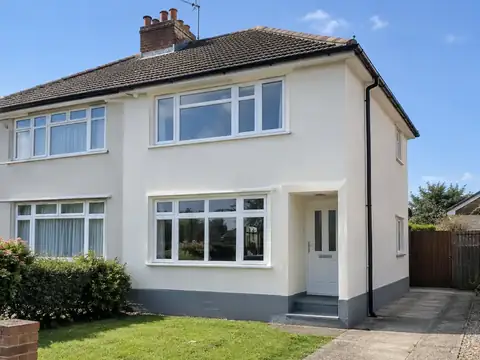
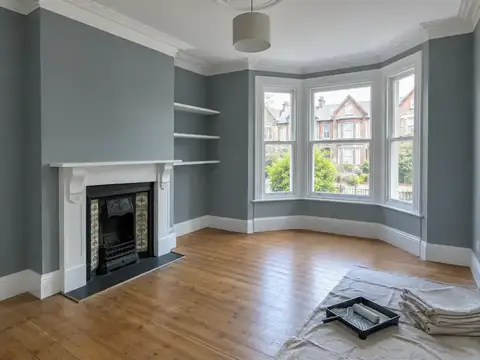
London's housing is dominated by Victorian and Edwardian terraces, often in yellow London stock brick, with Georgian terraces in central districts and mansion blocks across many inner areas. Outer boroughs have large belts of interwar semis, and there are extensive post-war council estates. Many houses have been split into flats, and conservation areas are widespread.
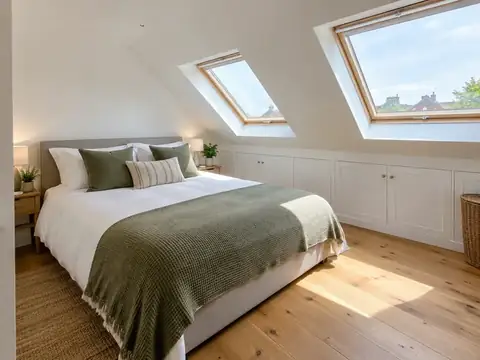
Terraces suit side-return extensions and rear dormer loft conversions; interwar semis commonly take hip-to-gable lofts. Shared party walls, restricted parking and conservation rules often shape the plans and the programme.
That mix of housing shapes how we approach home improvements in Willesden: the age and construction of your home affect the materials, the method and, in the end, the price.
Planning and building rules for Willesden
Each UK nation sets its own consent rules, and Willesden is in England. What follows is a plain summary; we check the specifics for your property with the council before pricing anything.
In England, planning applications go to your local council, and many smaller extensions, loft conversions and outdoor jobs are permitted development. Conservation areas, listed buildings and Article 4 directions remove some of those rights. Building Regulations approval comes from council building control or a registered building control approver, or through a competent person scheme for certain trades.
Frequently asked questions
Do you cover Cricklewood, Notting Hill and Shepherds Bush?
Yes. As well as Willesden, we cover Cricklewood, Notting Hill and Shepherds Bush and the rest of London. Our coverage is UK-wide, so the process is the same wherever you are: a free site survey, a quote in writing that fixes the price for the agreed scope, and one point of contact while the work is planned and carried out.
Do I need planning permission in Willesden?
It depends on the work, the size of the project, your property type and whether the building is listed or in a conservation area. Willesden is in England, so England's rules apply. Many smaller jobs need no planning application, but some still need building control approval. We check what applies to your address before quoting.
What happens at the survey?
We visit your home at a time that suits you, look at the area involved, take measurements and check access, condition and any services that might be affected. We talk through what you want from your project, explain the options and answer questions. There is no charge and no obligation; afterwards we send a written quote.
Who do I deal with during the job?
One point of contact manages your project from survey to handover. They schedule the trades working under our contract, keep you updated on progress, and are the person to call with any question. You don't need to coordinate builders, electricians or decorators separately, because that is part of what we do.
Can you combine your project with other work?
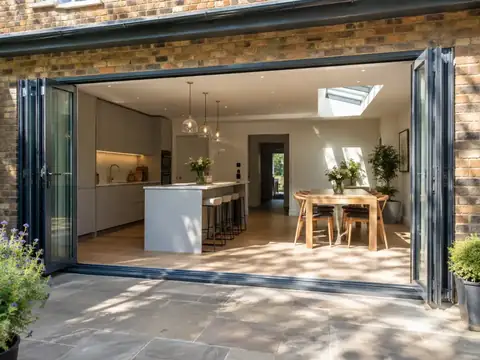
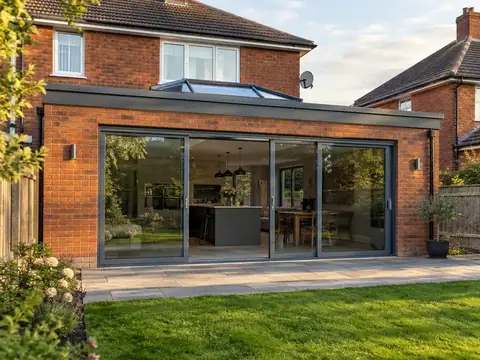
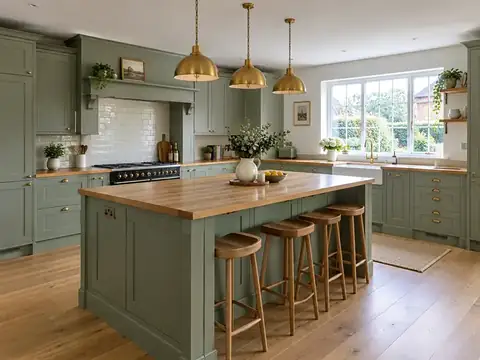
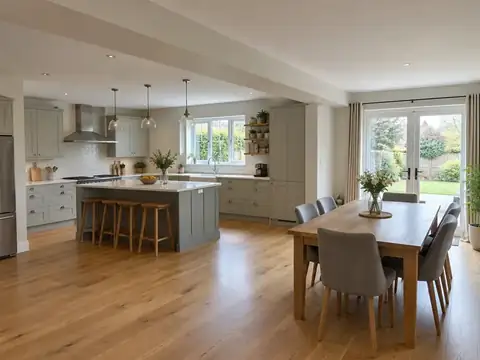
Yes. Because we manage several trades under one contract, we can plan your project alongside other work on your Willesden home, such as new windows with rendering, or a kitchen refit with an extension. Combining jobs can reduce repeat set-up such as scaffolding, skips and access, and every element is listed and priced in the same written quote.