
Housing in West Sussex
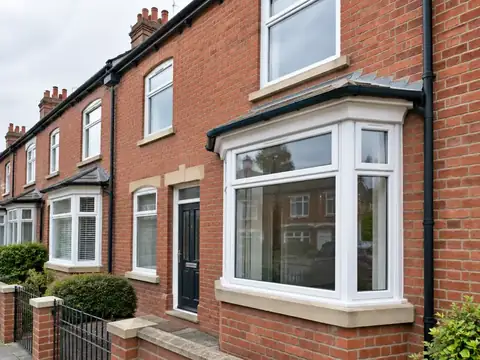
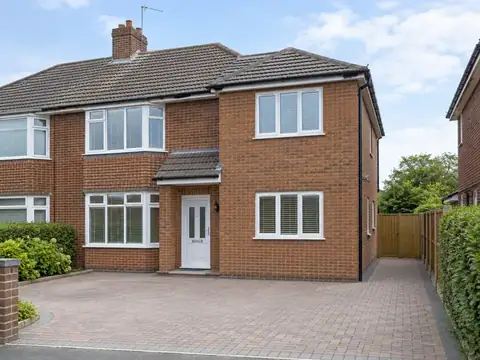
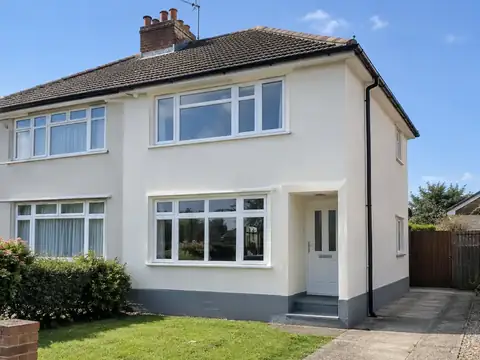
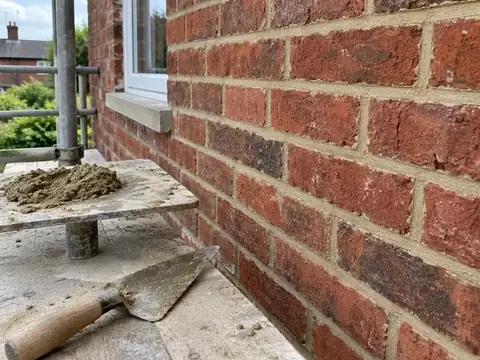
Chichester has Georgian brick streets, Downland villages use flint and brick, and Horsham stone slabs cover some older roofs. Worthing and Bognor Regis have interwar and post-war bungalows and semis, Crawley was planned as a post-war new town, and Wealden villages to the north feature tile-hanging and timber framing.
Coastal towns face salt-laden south-westerly winds, while Wealden clay inland can shrink and swell with the seasons.
Knowing the typical building types in West Sussex helps, but a survey of your own home in Bognor Regis is what decides the right approach to home improvements.
Planning and building rules for Bognor Regis
Because Bognor Regis falls under England's rules, the guidance below is the version relevant to you. Before sending a price, we check your property's position with the council.
In England, planning applications go to your local council, and many smaller extensions, loft conversions and outdoor jobs are permitted development. Conservation areas, listed buildings and Article 4 directions remove some of those rights. Building Regulations approval comes from council building control or a registered building control approver, or through a competent person scheme for certain trades.
Frequently asked questions
Do you cover Chichester, Littlehampton and Emsworth?
Yes. As well as Bognor Regis, we cover Chichester, Littlehampton and Emsworth and the rest of West Sussex. Our coverage is UK-wide, so the process is the same wherever you are: a free site survey, a quote in writing that fixes the price for the agreed scope, and one point of contact while the work is planned and carried out.
Do I need planning permission in Bognor Regis?
It depends on the work, the size of the project, your property type and whether the building is listed or in a conservation area. Bognor Regis is in England, so England's rules apply. Many smaller jobs need no planning application, but some still need building control approval. We check what applies to your address before quoting.
What happens at the survey?
We visit your home at a time that suits you, look at the area involved, take measurements and check access, condition and any services that might be affected. We talk through what you want from your project, explain the options and answer questions. There is no charge and no obligation; afterwards we send a written quote.
Who do I deal with during the job?
One point of contact manages your project from survey to handover. They schedule the trades working under our contract, keep you updated on progress, and are the person to call with any question. You don't need to coordinate builders, electricians or decorators separately, because that is part of what we do.
Can you combine your project with other work?
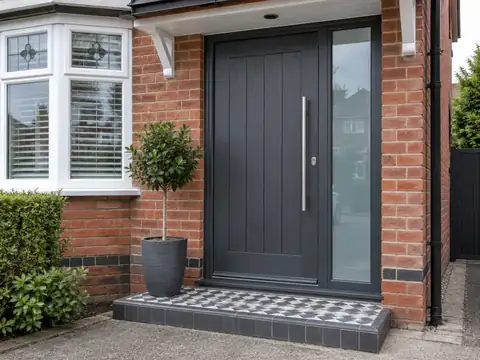
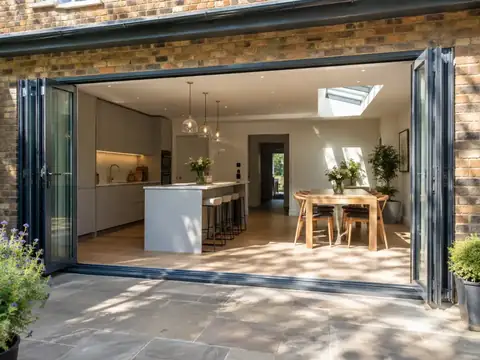
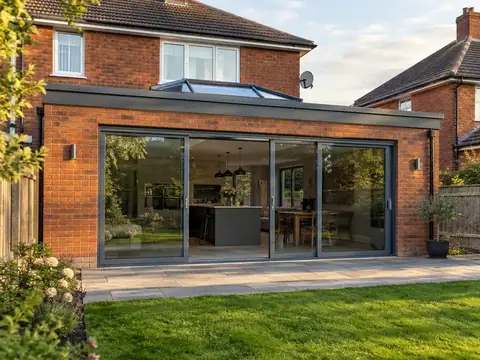
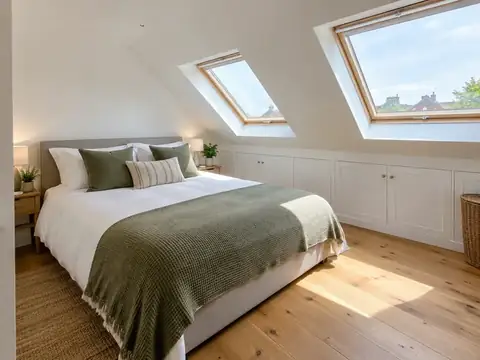
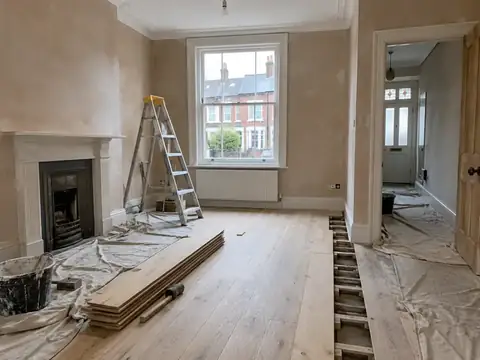
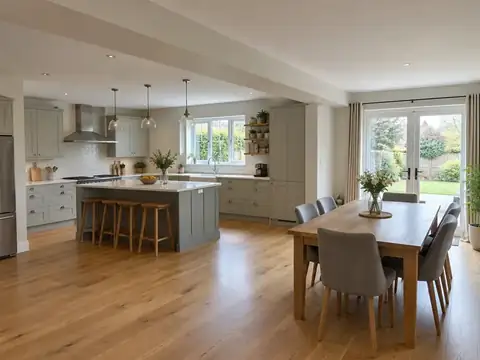
Yes. Because we manage several trades under one contract, we can plan your project alongside other work on your Bognor Regis home, such as new windows with rendering, or a kitchen refit with an extension. Combining jobs can reduce repeat set-up such as scaffolding, skips and access, and every element is listed and priced in the same written quote.