
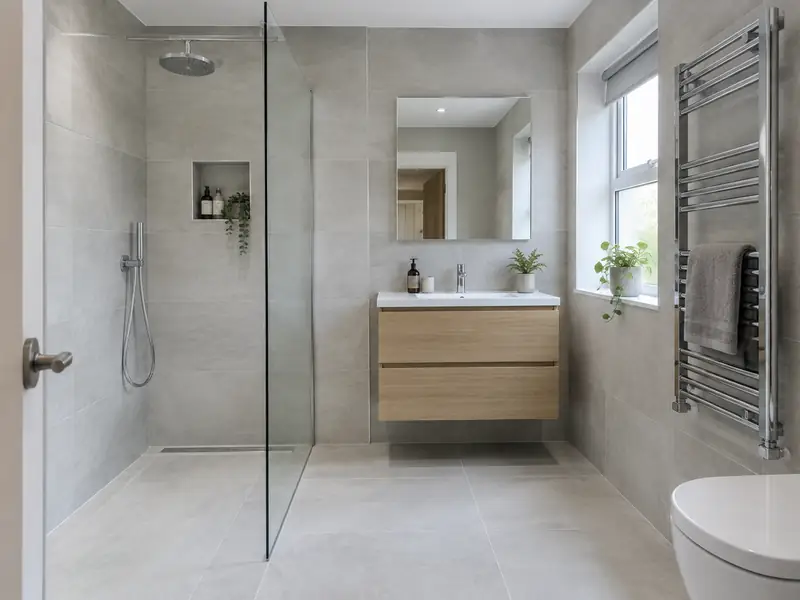
A bathroom installation replaces your old suite with new sanitaryware, a bath or shower, tiling and fittings, including the plumbing, electrics, ventilation and waterproofing needed for a complete, watertight room.
If you have a new bathroom on your list for a property in Dundee, we can help from the first measurements to the final clean-up. For a typical home, plan for 1–2 weeks per bathroom, though larger or more complex jobs take longer. We cover postcodes DD1, DD2, DD3 and DD4 and nearby Carnoustie, St Andrews and Forfar, and every quote we send is fixed for the scope described in it.
- Guide price
- £4,800–£11,500 inc VAT
- Time on site
- 1–2 weeks per bathroom
- Postcodes
- DD1, DD2, DD3, DD4 and DD5
- Planning rules
- Scotland
- Local area
- Dundee City
- Survey
- Free, with a written quote
Bathrooms prices in Dundee
Below is a breakdown of typical costs for a new bathroom in Dundee. Because rates in Scotland are about 4% below the national guide, the overall guide comes to £4,800–£11,500, including VAT. Size, materials and access move the figure, and a free-of-charge survey settles it.
| Type of job | What it usually involves | Guide in Dundee |
|---|---|---|
| Shower room or en-suite | A compact room with a shower, basin and toilet, keeping the existing layout. | £3,800–£7,700 |
| Family bathroom | A full suite with bath and shower, new tiling, lighting and an extractor fan. | £4,800–£11,500 |
| Premium bathroom or wet room | Standalone bath, wet room or walk-in shower, underfloor heating and large-format tiles. | £11,500–£19,000 |
The main things that change the figure:
- Room size and the amount of tiling
- Suite, shower and tap specification
- Moving the toilet, bath or shower to a new position
- Wet room waterproofing and underfloor heating
What do you get?
- Measured survey and layout planning for your room
- Removal and disposal of the old suite and tiles
- Waterproofing behind showers and in wet areas
- Wall and floor tiling to your chosen design
- Bath or shower, basin, toilet and taps fitted and tested
- Heated towel rail, silicone sealing and a final clean
Local housing and a new bathroom
Dundee has sandstone tenements and terraces, Victorian villas in Broughty Ferry and the West End, and extensive post-war housing. Angus towns such as Arbroath, Forfar, Montrose and Brechin use local red sandstone, and harled cottages and farmhouses are common in the countryside.
Tenement flats often need window replacement and internal refits, and houses commonly take extensions and loft conversions. Sandstone buildings need careful repointing and stone repairs, and harled cottages need breathable render.
That mix of housing shapes how we approach a new bathroom in Dundee: the age and construction of your home affect the materials, the method and, in the end, the price.
Planning and building rules in Dundee
As Dundee is in Scotland, read the following with that system of planning and building control in mind. We check what applies to your house with the council before you receive a quote.
Internal improvements do not need planning permission in Scotland unless the building is listed.
Like-for-like kitchen and bathroom replacements do not normally need a building warrant, but structural changes and some drainage or heating alterations do, and electrical work must meet the building standards.
Rules change and every property is different, so we check the planning history and constraints for your address before we quote.
From survey to handover
Free site survey
We arrange a free site survey on a date convenient to you. We measure up, look at the existing structure and access, and discuss your plans for a new bathroom so the price reflects your home.
Written quote
You get the price in writing, itemised so you can see where the money goes. As long as the specification stays the same, that is the price you pay for a new bathroom.
Booking the work
Once you accept, we agree start dates, order materials and deal with any planning, building control or neighbour notices the job needs. You'll know who is coming and when before work begins.
The work itself
The job proceeds in the order set out in the programme, with dust and debris kept under control. Finally we tidy away, inspect the work together and pass the finished project over to you with its paperwork.
How we work
Common questions
Will I have to go without a bathroom?
If it is your only bathroom, you will usually be without a shower or bath for most of the fitting time. We aim to keep the toilet working overnight wherever possible, refitting it temporarily at the end of each day during strip-out and first fix. If you have a second bathroom or downstairs toilet, the disruption is much easier. We plan the sequence with you before starting.
Can you combine a new bathroom with other work?
Yes. Because we manage several trades under one contract, we can plan a new bathroom alongside other work on your Dundee home, such as new windows with rendering, or a kitchen refit with an extension. Combining jobs can reduce repeat set-up such as scaffolding, skips and access, and every element is listed and priced in the same written quote.
Do I need a new boiler for a new shower?
You do not always need a new boiler for a new shower, but your hot water system decides what kind of shower will work well. Combi boilers suit mixer showers directly from the mains. Tank-fed systems may need a pump for good pressure, and electric showers heat their own water. We check your boiler, cylinder and water pressure during the survey and recommend a shower to match.
Do I need planning permission in Dundee?
It depends on the work, the size of the project, your property type and whether the building is listed or in a conservation area. Dundee is in Scotland, so Scotland's rules apply. Many smaller jobs need no planning application, but some still need building control approval. We check what applies to your address before quoting.
Can I move the toilet to a different position?
Moving a toilet is usually possible, but it is limited by the soil pipe, which needs a large-diameter pipe with a steady fall to the soil stack. Short moves along the same wall are often simple, while moving it across the room may mean lifting floors or boxing in pipework. A macerator pump is an option where gravity will not work. We check the stack position during the survey.
Nearby towns
Homes across DD1, DD2, DD3 and DD4 in Dundee are within our coverage, as are those in Carnoustie, St Andrews and Forfar. If you are just outside these areas, ask anyway, because we work right across the UK.