
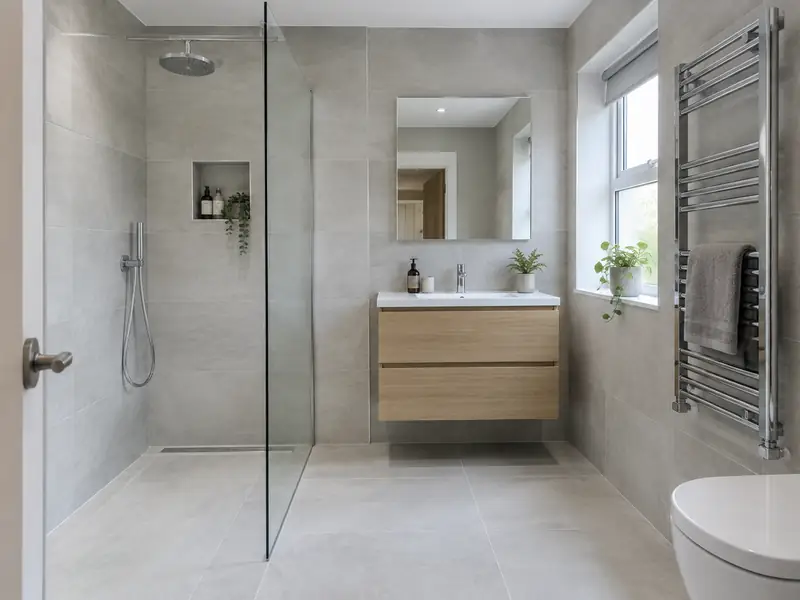
A bathroom installation replaces your old suite with new sanitaryware, a bath or shower, tiling and fittings, including the plumbing, electrics, ventilation and waterproofing needed for a complete, watertight room.
If you live in Camborne and are weighing up a new bathroom, the starting point is a visit to measure up and talk through what you want, which costs nothing. We cover homes across TR14, and a typical project of this kind in the South West lands somewhere in the £5,100–£12,000 bracket, including VAT. The exact figure depends on size, access and the finish you choose.
- Guide price
- £5,100–£12,000 inc VAT
- Time on site
- 1–2 weeks per bathroom
- Postcodes
- TR14
- Planning rules
- England
- Local area
- Cornwall
- Survey
- Free, with a written quote
How much does a new bathroom cost in Camborne?
Budgeting for a new bathroom in Camborne? The numbers below include VAT and are adjusted for the South West, where costs are about 2% above the national guide. The headline range is £5,100–£12,000. Nothing is final until we have measured up at a free survey and agreed the specification with you.
| Type of job | What it usually involves | Guide in Camborne |
|---|---|---|
| Shower room or en-suite | A compact room with a shower, basin and toilet, keeping the existing layout. | £4,100–£8,200 |
| Family bathroom | A full suite with bath and shower, new tiling, lighting and an extractor fan. | £5,100–£12,000 |
| Premium bathroom or wet room | Standalone bath, wet room or walk-in shower, underfloor heating and large-format tiles. | £12,000–£20,500 |
Expect these to shape the final quote:
- Room size and the amount of tiling
- Moving the toilet, bath or shower to a new position
- Wet room waterproofing and underfloor heating
- Condition of the floor, walls and existing pipework
What do you get?
- Removal and disposal of the old suite and tiles
- New supply and waste pipework, including concealed fittings
- Electrics, lighting and extractor fan by qualified trades, with certificates
- Waterproofing behind showers and in wet areas
- Wall and floor tiling to your chosen design
- Heated towel rail, silicone sealing and a final clean
Local housing and a new bathroom
Older Cornish homes are often built of granite or slatey local stone, with slate roofs and sometimes slate-hung walls facing the weather. Cob cottages survive in places, Truro and Falmouth keep Georgian and Victorian streets, and many towns have rendered post-war houses, bungalows and newer estates on their edges.
Stone and cob properties often need breathable lime render, careful repointing and roof repairs. Post-war and newer homes commonly benefit from new windows, roofline renewal, external rendering and single-storey extensions.
None of this holds for every street in Camborne, which is why we look at your actual house before pricing a new bathroom rather than assuming from its age alone.
Permissions for a new bathroom in Camborne
England, Wales, Scotland and Northern Ireland each handle planning a little differently. Camborne comes under England, covered below, and we raise any questions with the council before your quote is finalised.
Internal work such as a new kitchen, bathroom, flooring, plastering or decorating does not need planning permission in England, unless the house is listed, when listed building consent may be needed even for internal changes.
Some internal work is covered by Building Regulations: new electrical circuits and work in bathrooms (Part P), new drainage, structural changes, extractor ventilation and any new window. Notifiable work is certified by a registered installer or by building control.
Rules change and every property is different, so we check the planning history and constraints for your address before we quote.
From survey to handover
Free site survey
Book a visit and we'll come to you. The survey covers measurements, the state of what's there now and any obvious constraints, so the price that follows is based on your actual home, not an average.
Written quote
We turn the survey notes into a written quote. The price is fixed for the specification we agree, and the document sets out materials, scope and payment stages in plain language.
Dates and permissions
Preparation matters as much as the build. We agree access, parking and working hours with you, order materials in good time, and confirm any permissions so the job isn't held up once it starts.
On site to finish
On site, the agreed plan is followed and any change is put in writing first. At completion we do a final clean, go through the snagging list with you and leave you with the relevant documents.
What you can expect from us
Common questions
Who do I deal with during the job?
One point of contact manages your project from survey to handover. They schedule the trades working under our contract, keep you updated on progress, and are the person to call with any question. You don't need to coordinate builders, electricians or decorators separately, because that is part of what we do.
How long does it take to fit a bathroom?
Fitting a typical bathroom takes one to two weeks on site. Strip-out and first-fix plumbing and electrics come first, followed by any plastering or boarding, waterproofing, tiling and then the suite, taps and fittings. Wet rooms and rooms with underfloor heating take longer because screeds and waterproofing need time to cure. We give you a day-by-day plan before work starts.
Do I need a new boiler for a new shower?
You do not always need a new boiler for a new shower, but your hot water system decides what kind of shower will work well. Combi boilers suit mixer showers directly from the mains. Tank-fed systems may need a pump for good pressure, and electric showers heat their own water. We check your boiler, cylinder and water pressure during the survey and recommend a shower to match.
Can I move the toilet to a different position?
Moving a toilet is usually possible, but it is limited by the soil pipe, which needs a large-diameter pipe with a steady fall to the soil stack. Short moves along the same wall are often simple, while moving it across the room may mean lifting floors or boxing in pipework. A macerator pump is an option where gravity will not work. We check the stack position during the survey.
What happens at the survey?
We visit your home at a time that suits you, look at the area involved, take measurements and check access, condition and any services that might be affected. We talk through what you want from a new bathroom, explain the options and answer questions. There is no charge and no obligation; afterwards we send a written quote.
Nearby towns
If your address falls within TR14, we cover it. The same goes for neighbouring Redruth, Falmouth and Truro, which we include alongside Camborne when arranging surveys and quotes.