
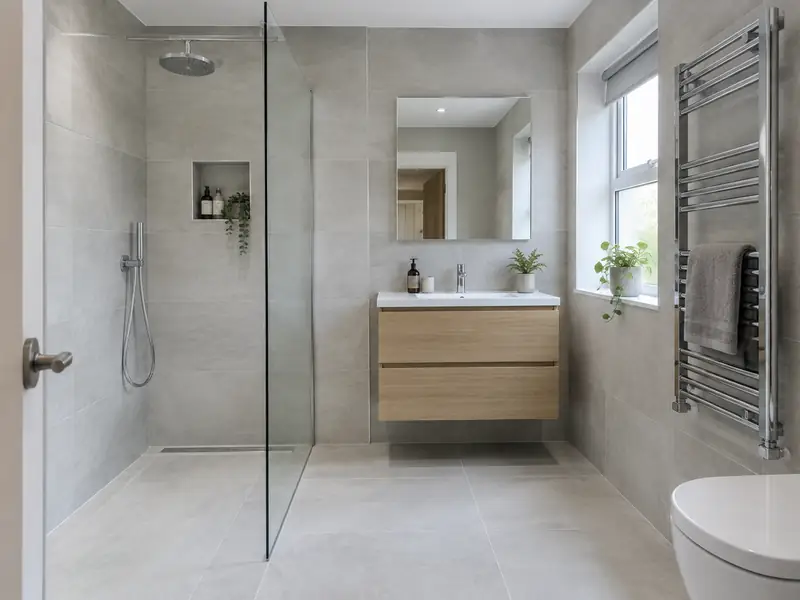
A bathroom installation replaces your old suite with new sanitaryware, a bath or shower, tiling and fittings, including the plumbing, electrics, ventilation and waterproofing needed for a complete, watertight room.
Whatever prompted you to look into a new bathroom, whether wear and tear, a growing family or plans to move, we can survey your Boston home and give you a price in writing. Homes in the East Midlands typically come in at £4,800–£11,500, VAT included, for this kind of work. We also cover Spalding, Skegness and Wisbech, and the same steps apply wherever you are in Lincolnshire.
- Guide price
- £4,800–£11,500 inc VAT
- Time on site
- 1–2 weeks per bathroom
- Postcodes
- PE21
- Planning rules
- England
- Local area
- Lincolnshire
- Survey
- Free, with a written quote
What should you budget for a new bathroom in Boston?
Use the table to gauge the cost of a new bathroom in Boston before we visit. Figures include VAT and are scaled for the East Midlands, coming out about 4% below the national guide, which gives £4,800–£11,500 overall. After a free survey, you receive a fixed written price.
| Type of job | What it usually involves | Guide in Boston |
|---|---|---|
| Shower room or en-suite | A compact room with a shower, basin and toilet, keeping the existing layout. | £3,800–£7,700 |
| Family bathroom | A full suite with bath and shower, new tiling, lighting and an extractor fan. | £4,800–£11,500 |
| Premium bathroom or wet room | Standalone bath, wet room or walk-in shower, underfloor heating and large-format tiles. | £11,500–£19,000 |
Your price depends mostly on:
- Room size and the amount of tiling
- Moving the toilet, bath or shower to a new position
- Wet room waterproofing and underfloor heating
- Condition of the floor, walls and existing pipework
What does the job include in Boston?
- Measured survey and layout planning for your room
- New supply and waste pipework, including concealed fittings
- Electrics, lighting and extractor fan by qualified trades, with certificates
- Waterproofing behind showers and in wet areas
- Wall and floor tiling to your chosen design
- Heated towel rail, silicone sealing and a final clean
Local housing and a new bathroom
Lincoln has limestone buildings on the hill and Victorian brick terraces below, and Stamford is known for its Georgian limestone streets. Red brick and clay pantiles are common across villages, Grimsby and Cleethorpes have Victorian terraces, and the coast from Skegness to Mablethorpe has many bungalows and holiday-era homes.
Bungalows often suit loft conversions and extensions; terraces take rear extensions and window replacement. Pantile roofs may need careful re-roofing, and stone properties call for lime pointing and suitable repairs.
For a new bathroom in Boston, this means checking things like wall construction, roof structure and existing services before we put a figure on paper.
Planning and building rules in Boston
Because Boston falls under England's rules, the guidance below is the version relevant to you. Before sending a price, we check your property's position with the council.
Internal work such as a new kitchen, bathroom, flooring, plastering or decorating does not need planning permission in England, unless the house is listed, when listed building consent may be needed even for internal changes.
Some internal work is covered by Building Regulations: new electrical circuits and work in bathrooms (Part P), new drainage, structural changes, extractor ventilation and any new window. Notifiable work is certified by a registered installer or by building control.
Rules change and every property is different, so we check the planning history and constraints for your address before we quote.
The four stages
Free site survey
We arrange a free site survey on a date convenient to you. We measure up, look at the existing structure and access, and discuss your plans for a new bathroom so the price reflects your home.
Quote in writing
We turn the survey notes into a written quote. The price is fixed for the specification we agree, and the document sets out materials, scope and payment stages in plain language.
Plan and prepare
Preparation matters as much as the build. We agree access, parking and working hours with you, order materials in good time, and confirm any permissions so the job isn't held up once it starts.
Finish and handover
The job proceeds in the order set out in the programme, with dust and debris kept under control. Finally we tidy away, inspect the work together and pass the finished project over to you with its paperwork.
What you can expect from us
Frequently asked questions
Is a wet room right for my home?
A wet room is a fully waterproofed room with a shower area that drains through the floor, with no tray or step. It suits accessible bathrooms and modern designs, and makes cleaning easy. It needs a floor with enough depth for a gentle fall to the drain, and careful tanking of the whole room. Timber floors often need strengthening. We check suitability at the survey.
How long does it take to fit a bathroom?
Fitting a typical bathroom takes one to two weeks on site. Strip-out and first-fix plumbing and electrics come first, followed by any plastering or boarding, waterproofing, tiling and then the suite, taps and fittings. Wet rooms and rooms with underfloor heating take longer because screeds and waterproofing need time to cure. We give you a day-by-day plan before work starts.
What ventilation does a bathroom need?
A bathroom needs mechanical ventilation, usually an extractor fan, to remove steam and help prevent condensation and mould. Building regulations set minimum extraction rates for new or refitted bathrooms. A fan linked to the light with an overrun timer, or one with a humidity sensor, works well. Ducting should vent outside by the shortest practical route. We include a suitable fan in every bathroom quote.
Can I stay at home during the work?
In most cases, yes. Most people can live at home throughout, and we plan the work to keep disruption down by protecting floors, agreeing working hours and keeping access routes clear. Bigger jobs affecting kitchens, bathrooms or heating may mean a short spell with reduced facilities, and we talk this through with you at the survey.
Do you cover Spalding, Skegness and Wisbech?
Yes. As well as Boston, we cover Spalding, Skegness and Wisbech and the rest of Lincolnshire. Our coverage is UK-wide, so the process is the same wherever you are: a free site survey, a quote in writing that fixes the price for the agreed scope, and one point of contact while the work is planned and carried out.
Near Boston
If your address falls within PE21, we cover it. The same goes for neighbouring Spalding, Skegness and Wisbech, which we include alongside Boston when arranging surveys and quotes.