
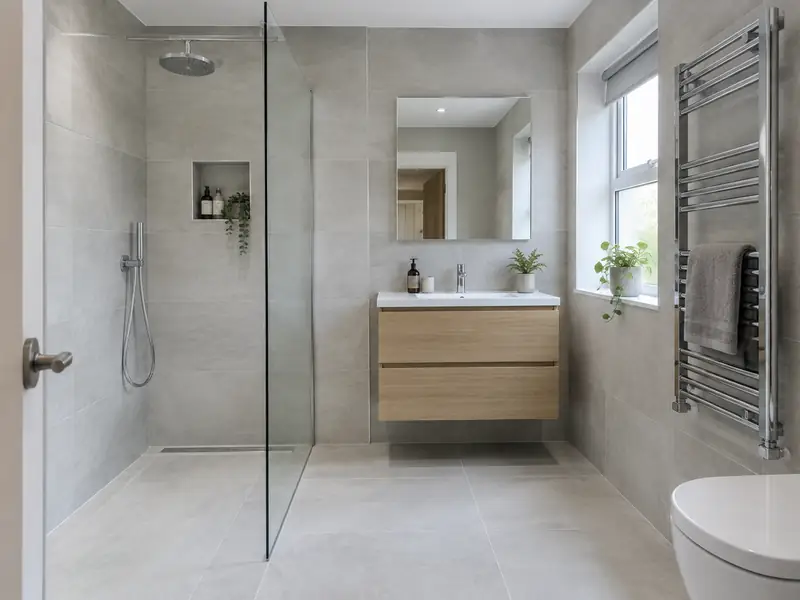
A bathroom installation replaces your old suite with new sanitaryware, a bath or shower, tiling and fittings, including the plumbing, electrics, ventilation and waterproofing needed for a complete, watertight room.
Addresses across HA0, HA9, NW2 and NW9 fall within our coverage for a new bathroom, so if your home is in Brent we can arrange a survey on a day that works for you. We inspect the existing building, discuss materials and layout, and then price the agreed specification in writing. Expect a guide range of £6,500–£15,500 including VAT before that visit.
- Guide price
- £6,500–£15,500 inc VAT
- Time on site
- 1–2 weeks per bathroom
- Postcodes
- HA0, HA9, NW2, NW9 and NW10
- Planning rules
- England
- Local area
- Greater London
- Survey
- Free, with a written quote
What should you budget for a new bathroom in Brent?
In Brent, guide figures for a new bathroom sit at £6,500–£15,500, VAT included. We set them using rates for London, currently about 30% above the national guide. The table shows what pushes a project towards either end of the range; your own price is set after a free survey.
| Type of job | What it usually involves | Guide in Brent |
|---|---|---|
| Shower room or en-suite | A compact room with a shower, basin and toilet, keeping the existing layout. | £5,200–£10,500 |
| Family bathroom | A full suite with bath and shower, new tiling, lighting and an extractor fan. | £6,500–£15,500 |
| Premium bathroom or wet room | Standalone bath, wet room or walk-in shower, underfloor heating and large-format tiles. | £15,500–£26,000 |
The main things that change the figure:
- Room size and the amount of tiling
- Suite, shower and tap specification
- Moving the toilet, bath or shower to a new position
- Wet room waterproofing and underfloor heating
What do you get?
- Measured survey and layout planning for your room
- Removal and disposal of the old suite and tiles
- Electrics, lighting and extractor fan by qualified trades, with certificates
- Waterproofing behind showers and in wet areas
- Wall and floor tiling to your chosen design
- Bath or shower, basin, toilet and taps fitted and tested
Building in Brent
London's housing is dominated by Victorian and Edwardian terraces, often in yellow London stock brick, with Georgian terraces in central districts and mansion blocks across many inner areas. Outer boroughs have large belts of interwar semis, and there are extensive post-war council estates. Many houses have been split into flats, and conservation areas are widespread.
Terraces suit side-return extensions and rear dormer loft conversions; interwar semis commonly take hip-to-gable lofts. Shared party walls, restricted parking and conservation rules often shape the plans and the programme.
If your house in Brent fits one of these patterns, it helps us anticipate what a new bathroom will involve, though we always confirm the details on site.
Permissions for a new bathroom in Brent
Because Brent falls under England's rules, the guidance below is the version relevant to you. Before sending a price, we check your property's position with the council.
Internal work such as a new kitchen, bathroom, flooring, plastering or decorating does not need planning permission in England, unless the house is listed, when listed building consent may be needed even for internal changes.
Some internal work is covered by Building Regulations: new electrical circuits and work in bathrooms (Part P), new drainage, structural changes, extractor ventilation and any new window. Notifiable work is certified by a registered installer or by building control.
Rules change and every property is different, so we check the planning history and constraints for your address before we quote.
How does the job run?
Free site survey
We arrange a free site survey on a date convenient to you. We measure up, look at the existing structure and access, and discuss your plans for a new bathroom so the price reflects your home.
Price and scope agreed
We put everything into a written, fixed-price quote: the specification, what's excluded, staged payments and the expected time on site. Take whatever time you need to decide; there's no pressure to commit.
Plan and prepare
Once you accept, we agree start dates, order materials and deal with any planning, building control or neighbour notices the job needs. You'll know who is coming and when before work begins.
On site to finish
During the work we protect the areas around it and tidy up at the end of each day. Once complete, we check the finish, remove our materials and hand over paperwork such as building control sign-off where it applies.
Working with SK Home Improvements
Bathrooms in Brent: questions
Can I move the toilet to a different position?
Moving a toilet is usually possible, but it is limited by the soil pipe, which needs a large-diameter pipe with a steady fall to the soil stack. Short moves along the same wall are often simple, while moving it across the room may mean lifting floors or boxing in pipework. A macerator pump is an option where gravity will not work. We check the stack position during the survey.
Is the price fixed?
Yes, for the specification we agree. Your written quote sets out exactly what is included at a fixed price. It only changes if you ask for something different, or if a problem the survey could not reasonably reveal later needs extra work. In either case we explain the change and confirm it in writing before going ahead.
What ventilation does a bathroom need?
A bathroom needs mechanical ventilation, usually an extractor fan, to remove steam and help prevent condensation and mould. Building regulations set minimum extraction rates for new or refitted bathrooms. A fan linked to the light with an overrun timer, or one with a humidity sensor, works well. Ducting should vent outside by the shortest practical route. We include a suitable fan in every bathroom quote.
Will I have to go without a bathroom?
If it is your only bathroom, you will usually be without a shower or bath for most of the fitting time. We aim to keep the toilet working overnight wherever possible, refitting it temporarily at the end of each day during strip-out and first fix. If you have a second bathroom or downstairs toilet, the disruption is much easier. We plan the sequence with you before starting.
Who do I deal with during the job?
One point of contact manages your project from survey to handover. They schedule the trades working under our contract, keep you updated on progress, and are the person to call with any question. You don't need to coordinate builders, electricians or decorators separately, because that is part of what we do.
Near Brent
Coverage for Brent spans HA0, HA9, NW2 and NW9. Close by, Wembley, Harrow and Greenford are covered too, and the rest of our UK-wide area follows the same survey-then-quote process from start to finish.