
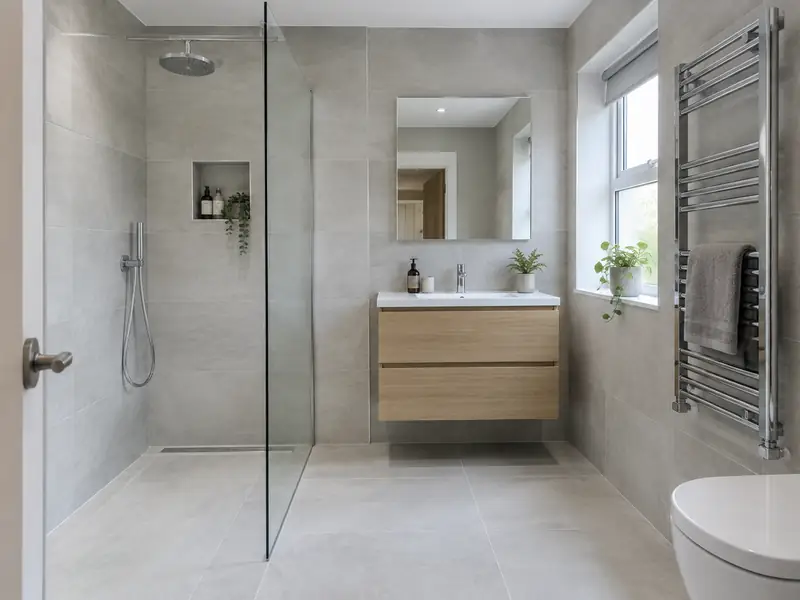
A bathroom installation replaces your old suite with new sanitaryware, a bath or shower, tiling and fittings, including the plumbing, electrics, ventilation and waterproofing needed for a complete, watertight room.
Anyone planning a new bathroom in East Barnet wants three things: a clear price, a realistic timetable and a tidy job. We publish a guide of £6,500–£15,500 including VAT for London up front, explain that work normally takes 1–2 weeks per bathroom, and confirm both in writing after a free survey of your property.
- Guide price
- £6,500–£15,500 inc VAT
- Time on site
- 1–2 weeks per bathroom
- Postcodes
- EN4, EN5, N12, N14 and N20
- Planning rules
- England
- Local area
- Greater London
- Survey
- Free, with a written quote
How much does a new bathroom cost in East Barnet?
The costs listed here are typical for a new bathroom around East Barnet and include VAT. They reflect labour and material costs in London, about 30% above the national guide, giving a range of £6,500–£15,500. Exact pricing depends on your home, so we only fix it once a free site survey is done.
| Type of job | What it usually involves | Guide in East Barnet |
|---|---|---|
| Shower room or en-suite | A compact room with a shower, basin and toilet, keeping the existing layout. | £5,200–£10,500 |
| Family bathroom | A full suite with bath and shower, new tiling, lighting and an extractor fan. | £6,500–£15,500 |
| Premium bathroom or wet room | Standalone bath, wet room or walk-in shower, underfloor heating and large-format tiles. | £15,500–£26,000 |
Expect these to shape the final quote:
- Room size and the amount of tiling
- Moving the toilet, bath or shower to a new position
- Wet room waterproofing and underfloor heating
- Condition of the floor, walls and existing pipework
What do you get?
- Measured survey and layout planning for your room
- Removal and disposal of the old suite and tiles
- New supply and waste pipework, including concealed fittings
- Electrics, lighting and extractor fan by qualified trades, with certificates
- Wall and floor tiling to your chosen design
- Heated towel rail, silicone sealing and a final clean
Homes in London
London's housing is dominated by Victorian and Edwardian terraces, often in yellow London stock brick, with Georgian terraces in central districts and mansion blocks across many inner areas. Outer boroughs have large belts of interwar semis, and there are extensive post-war council estates. Many houses have been split into flats, and conservation areas are widespread.
Terraces suit side-return extensions and rear dormer loft conversions; interwar semis commonly take hip-to-gable lofts. Shared party walls, restricted parking and conservation rules often shape the plans and the programme.
So when we survey a East Barnet property for a new bathroom, the first step is working out how it was built and what has been changed since.
Permissions for a new bathroom in East Barnet
Homes in East Barnet come under the regulations for England, summarised below. We don't rely on general rules alone: we confirm the position for your address with the council before a quote goes out.
Internal work such as a new kitchen, bathroom, flooring, plastering or decorating does not need planning permission in England, unless the house is listed, when listed building consent may be needed even for internal changes.
Some internal work is covered by Building Regulations: new electrical circuits and work in bathrooms (Part P), new drainage, structural changes, extractor ventilation and any new window. Notifiable work is certified by a registered installer or by building control.
Rules change and every property is different, so we check the planning history and constraints for your address before we quote.
What happens after you get in touch?
Survey and measure
It starts with a survey at the property, free of charge. We check condition, access and services, ask how you want the finished result to look, and answer any questions you have about a new bathroom.
Price and scope agreed
We put everything into a written, fixed-price quote: the specification, what's excluded, staged payments and the expected time on site. Take whatever time you need to decide; there's no pressure to commit.
Getting ready
Once you accept, we agree start dates, order materials and deal with any planning, building control or neighbour notices the job needs. You'll know who is coming and when before work begins.
Finish and handover
During the work we protect the areas around it and tidy up at the end of each day. Once complete, we check the finish, remove our materials and hand over paperwork such as building control sign-off where it applies.
How we work
Frequently asked questions
Will I have to go without a bathroom?
If it is your only bathroom, you will usually be without a shower or bath for most of the fitting time. We aim to keep the toilet working overnight wherever possible, refitting it temporarily at the end of each day during strip-out and first fix. If you have a second bathroom or downstairs toilet, the disruption is much easier. We plan the sequence with you before starting.
Do I need a new boiler for a new shower?
You do not always need a new boiler for a new shower, but your hot water system decides what kind of shower will work well. Combi boilers suit mixer showers directly from the mains. Tank-fed systems may need a pump for good pressure, and electric showers heat their own water. We check your boiler, cylinder and water pressure during the survey and recommend a shower to match.
How long does it take to fit a bathroom?
Fitting a typical bathroom takes one to two weeks on site. Strip-out and first-fix plumbing and electrics come first, followed by any plastering or boarding, waterproofing, tiling and then the suite, taps and fittings. Wet rooms and rooms with underfloor heating take longer because screeds and waterproofing need time to cure. We give you a day-by-day plan before work starts.
How long will a new bathroom take?
On a typical home, allow 1–2 weeks per bathroom. Larger projects, older buildings and extra work found once things are opened up can extend that, while simpler jobs may be shorter. Your quote includes an estimate of time on site, and your point of contact keeps you updated on the programme as the work progresses.
Do I need planning permission in East Barnet?
It depends on the work, the size of the project, your property type and whether the building is listed or in a conservation area. East Barnet is in England, so England's rules apply. Many smaller jobs need no planning application, but some still need building control approval. We check what applies to your address before quoting.
Also covering areas around East Barnet
Addresses in EN4, EN5, N12 and N14 are all covered for East Barnet, along with Hadley Wood, Barnet and Enfield Town close by. Give us your postcode when you get in touch and we will confirm the details.