
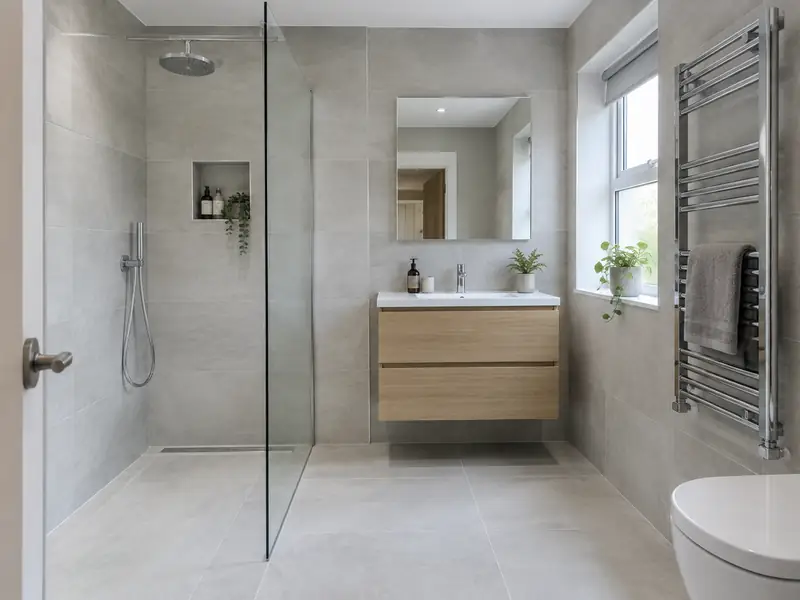
A bathroom installation replaces your old suite with new sanitaryware, a bath or shower, tiling and fittings, including the plumbing, electrics, ventilation and waterproofing needed for a complete, watertight room.
Planning a new bathroom for a home in Highbury means making a handful of decisions about materials, layout, finish and timing. We help you work through them at a free survey, then confirm in writing what it will cost for the options you pick. Most projects of this type need 1–2 weeks per bathroom, and we cover every N1, N4, N5 and N7 address as well as the rest of London.
- Guide price
- £6,500–£15,500 inc VAT
- Time on site
- 1–2 weeks per bathroom
- Postcodes
- N1, N4, N5, N7 and N16
- Planning rules
- England
- Local area
- Greater London
- Survey
- Free, with a written quote
What should you budget for a new bathroom in Highbury?
Use the table to gauge the cost of a new bathroom in Highbury before we visit. Figures include VAT and are scaled for London, coming out about 30% above the national guide, which gives £6,500–£15,500 overall. After a free survey, you receive a fixed written price.
| Type of job | What it usually involves | Guide in Highbury |
|---|---|---|
| Shower room or en-suite | A compact room with a shower, basin and toilet, keeping the existing layout. | £5,200–£10,500 |
| Family bathroom | A full suite with bath and shower, new tiling, lighting and an extractor fan. | £6,500–£15,500 |
| Premium bathroom or wet room | Standalone bath, wet room or walk-in shower, underfloor heating and large-format tiles. | £15,500–£26,000 |
Your price depends mostly on:
- Room size and the amount of tiling
- Moving the toilet, bath or shower to a new position
- Wet room waterproofing and underfloor heating
- Condition of the floor, walls and existing pipework
What’s included?
- Measured survey and layout planning for your room
- Removal and disposal of the old suite and tiles
- New supply and waste pipework, including concealed fittings
- Waterproofing behind showers and in wet areas
- Wall and floor tiling to your chosen design
- Heated towel rail, silicone sealing and a final clean
Homes in London
London's housing is dominated by Victorian and Edwardian terraces, often in yellow London stock brick, with Georgian terraces in central districts and mansion blocks across many inner areas. Outer boroughs have large belts of interwar semis, and there are extensive post-war council estates. Many houses have been split into flats, and conservation areas are widespread.
Terraces suit side-return extensions and rear dormer loft conversions; interwar semis commonly take hip-to-gable lofts. Shared party walls, restricted parking and conservation rules often shape the plans and the programme.
That variety is why a guide price for a new bathroom in Highbury is only a starting point; the survey shows what your particular property needs.
Planning and building rules in Highbury
Homes in Highbury come under the regulations for England, summarised below. We don't rely on general rules alone: we confirm the position for your address with the council before a quote goes out.
Internal work such as a new kitchen, bathroom, flooring, plastering or decorating does not need planning permission in England, unless the house is listed, when listed building consent may be needed even for internal changes.
Some internal work is covered by Building Regulations: new electrical circuits and work in bathrooms (Part P), new drainage, structural changes, extractor ventilation and any new window. Notifiable work is certified by a registered installer or by building control.
Rules change and every property is different, so we check the planning history and constraints for your address before we quote.
The four stages
Free site survey
A free survey comes first. It gives us what we need to price a new bathroom properly, including dimensions, existing materials and access for deliveries, and gives you the chance to ask anything you like.
Price and scope agreed
We put everything into a written, fixed-price quote: the specification, what's excluded, staged payments and the expected time on site. Take whatever time you need to decide; there's no pressure to commit.
Plan and prepare
Before anyone starts, we confirm the programme in writing, check whether consents are required and arrange deliveries. If a skip or scaffolding on the road needs a permit, we apply for it.
The work itself
On site, the agreed plan is followed and any change is put in writing first. At completion we do a final clean, go through the snagging list with you and leave you with the relevant documents.
Why homeowners choose us
Frequently asked questions
Which tiles are easiest to keep clean?
Large-format porcelain tiles are usually easiest to keep clean, because there are fewer grout lines to collect dirt and porcelain absorbs very little water. Glossy tiles show water marks more than matt ones, while textured floor tiles give better grip. Grout colour matters too: mid-grey hides staining better than white. We can suggest anti-slip ratings and grout options that suit how you use the room.
What happens at the survey?
We visit your home at a time that suits you, look at the area involved, take measurements and check access, condition and any services that might be affected. We talk through what you want from a new bathroom, explain the options and answer questions. There is no charge and no obligation; afterwards we send a written quote.
Who do I deal with during the job?
One point of contact manages your project from survey to handover. They schedule the trades working under our contract, keep you updated on progress, and are the person to call with any question. You don't need to coordinate builders, electricians or decorators separately, because that is part of what we do.
What ventilation does a bathroom need?
A bathroom needs mechanical ventilation, usually an extractor fan, to remove steam and help prevent condensation and mould. Building regulations set minimum extraction rates for new or refitted bathrooms. A fan linked to the light with an overrun timer, or one with a humidity sensor, works well. Ducting should vent outside by the shortest practical route. We include a suitable fan in every bathroom quote.
How much does a new bathroom cost?
A typical family bathroom costs £6,500–£15,500 supplied and fitted, including tiling, a new suite, shower, lighting and an extractor fan. Shower rooms and simple en-suites cost a little less, while wet rooms, standalone baths and large-format tiles cost more. Moving the toilet or replacing rotten floorboards adds to the total. We confirm a fixed price for the agreed specification after the survey.
Also covering areas around Highbury
From N1, N4, N5 and N7 to the edges of Highbury and on into Islington, Holloway and Stamford Hill, we can arrange a site visit and a written quote for your project, planned around dates that work for you.