
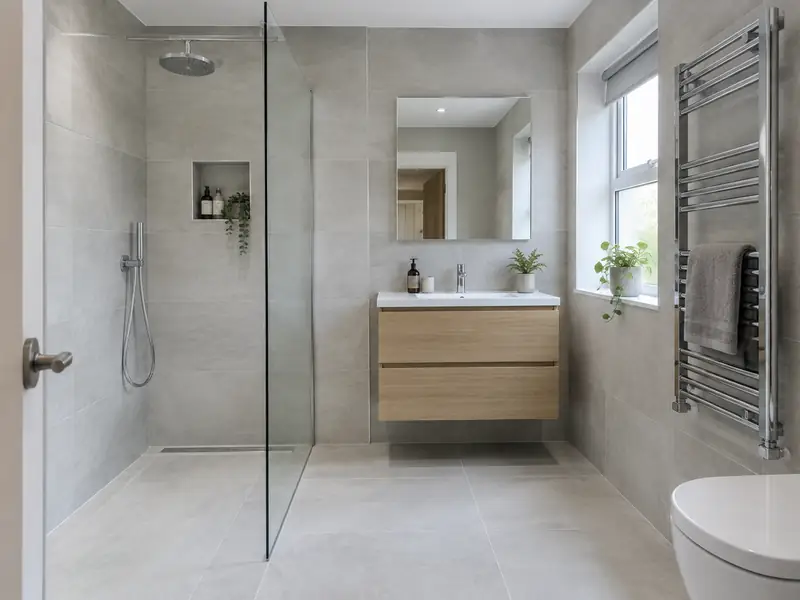
A bathroom installation replaces your old suite with new sanitaryware, a bath or shower, tiling and fittings, including the plumbing, electrics, ventilation and waterproofing needed for a complete, watertight room.
Planning a new bathroom for a home in Leatherhead means making a handful of decisions about materials, layout, finish and timing. We help you work through them at a free survey, then confirm in writing what it will cost for the options you pick. Most projects of this type need 1–2 weeks per bathroom, and we cover every KT21 and KT22 address as well as the rest of Surrey.
- Guide price
- £5,600–£13,500 inc VAT
- Time on site
- 1–2 weeks per bathroom
- Postcodes
- KT21 and KT22
- Planning rules
- England
- Local area
- Surrey
- Survey
- Free, with a written quote
What should you budget for a new bathroom in Leatherhead?
The table below shows guide prices for a new bathroom in Leatherhead. They are based on rates in the South East, which run about 12% above the national guide, giving an overall range of £5,600–£13,500. All figures include VAT and are firmed up after a free site survey.
| Type of job | What it usually involves | Guide in Leatherhead |
|---|---|---|
| Shower room or en-suite | A compact room with a shower, basin and toilet, keeping the existing layout. | £4,500–£9,000 |
| Family bathroom | A full suite with bath and shower, new tiling, lighting and an extractor fan. | £5,600–£13,500 |
| Premium bathroom or wet room | Standalone bath, wet room or walk-in shower, underfloor heating and large-format tiles. | £13,500–£22,500 |
Expect these to shape the final quote:
- Room size and the amount of tiling
- Moving the toilet, bath or shower to a new position
- Wet room waterproofing and underfloor heating
- Condition of the floor, walls and existing pipework
Scope of the work
- Measured survey and layout planning for your room
- Removal and disposal of the old suite and tiles
- Waterproofing behind showers and in wet areas
- Wall and floor tiling to your chosen design
- Bath or shower, basin, toilet and taps fitted and tested
- Heated towel rail, silicone sealing and a final clean
Building in Leatherhead
Surrey has many Victorian and Edwardian villas, interwar semis in the commuter towns near London, and Arts and Crafts houses with tile-hanging and tall chimneys. Bargate stone appears around Godalming, and large detached homes are common in Guildford, Woking, Weybridge and the Surrey Hills villages.
Larger homes often take kitchen extensions, bifold doors, landscaping and driveway renewal. Interwar semis suit loft and side extensions, while tile-hung and period properties may need roof and hanging-tile repairs.
That variety is why a guide price for a new bathroom in Leatherhead is only a starting point; the survey shows what your particular property needs.
Do you need permission in Leatherhead?
For anyone in Leatherhead, the relevant framework is England's. The summary below is general, so we always contact the council about your address before putting a price in writing.
Internal work such as a new kitchen, bathroom, flooring, plastering or decorating does not need planning permission in England, unless the house is listed, when listed building consent may be needed even for internal changes.
Some internal work is covered by Building Regulations: new electrical circuits and work in bathrooms (Part P), new drainage, structural changes, extractor ventilation and any new window. Notifiable work is certified by a registered installer or by building control.
Rules change and every property is different, so we check the planning history and constraints for your address before we quote.
The four stages
A visit to your home
Book a visit and we'll come to you. The survey covers measurements, the state of what's there now and any obvious constraints, so the price that follows is based on your actual home, not an average.
Written quote
You get the price in writing, itemised so you can see where the money goes. As long as the specification stays the same, that is the price you pay for a new bathroom.
Plan and prepare
Preparation matters as much as the build. We agree access, parking and working hours with you, order materials in good time, and confirm any permissions so the job isn't held up once it starts.
The work itself
The job proceeds in the order set out in the programme, with dust and debris kept under control. Finally we tidy away, inspect the work together and pass the finished project over to you with its paperwork.
Working with SK Home Improvements
Bathrooms in Leatherhead: questions
Will I have to go without a bathroom?
If it is your only bathroom, you will usually be without a shower or bath for most of the fitting time. We aim to keep the toilet working overnight wherever possible, refitting it temporarily at the end of each day during strip-out and first fix. If you have a second bathroom or downstairs toilet, the disruption is much easier. We plan the sequence with you before starting.
Who do I deal with during the job?
One point of contact manages your project from survey to handover. They schedule the trades working under our contract, keep you updated on progress, and are the person to call with any question. You don't need to coordinate builders, electricians or decorators separately, because that is part of what we do.
Which tiles are easiest to keep clean?
Large-format porcelain tiles are usually easiest to keep clean, because there are fewer grout lines to collect dirt and porcelain absorbs very little water. Glossy tiles show water marks more than matt ones, while textured floor tiles give better grip. Grout colour matters too: mid-grey hides staining better than white. We can suggest anti-slip ratings and grout options that suit how you use the room.
Is the price fixed?
Yes, for the specification we agree. Your written quote sets out exactly what is included at a fixed price. It only changes if you ask for something different, or if a problem the survey could not reasonably reveal later needs extra work. In either case we explain the change and confirm it in writing before going ahead.
Is a wet room right for my home?
A wet room is a fully waterproofed room with a shower area that drains through the floor, with no tray or step. It suits accessible bathrooms and modern designs, and makes cleaning easy. It needs a floor with enough depth for a gentle fall to the drain, and careful tanking of the whole room. Timber floors often need strengthening. We check suitability at the survey.
Near Leatherhead
From KT21 and KT22 to the edges of Leatherhead and on into Epsom, Chessington and Hook, we can arrange a site visit and a written quote for your project, planned around dates that work for you.