
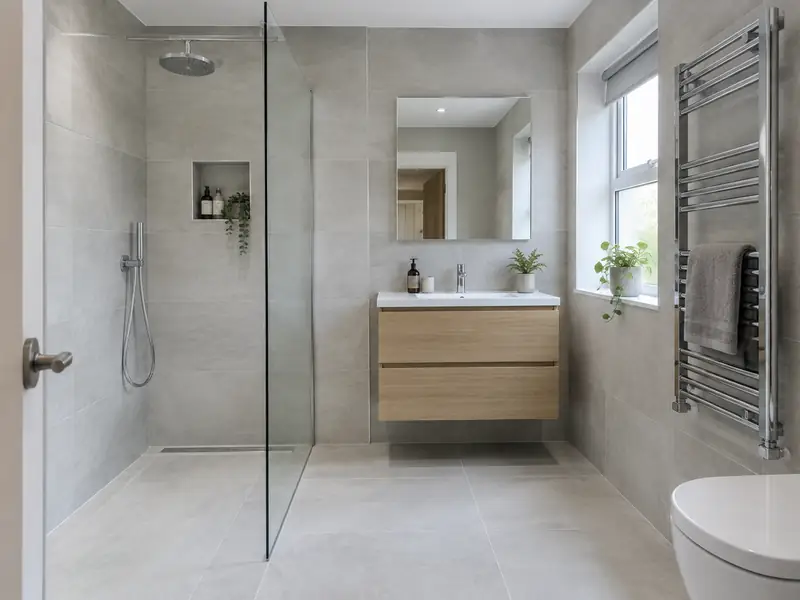
A bathroom installation replaces your old suite with new sanitaryware, a bath or shower, tiling and fittings, including the plumbing, electrics, ventilation and waterproofing needed for a complete, watertight room.
For a homeowner in Heckmondwike, planning a new bathroom tends to begin with two questions: what will it cost, and how disruptive will it be? Our guide range is £4,700–£11,500 including VAT, and a typical job runs to 1–2 weeks per bathroom. Both numbers firm up once we have seen the property, measured up and agreed exactly what is included.
- Guide price
- £4,700–£11,500 inc VAT
- Time on site
- 1–2 weeks per bathroom
- Postcodes
- BD19, WF13, WF14, WF15 and WF16
- Planning rules
- England
- Local area
- Kirklees
- Survey
- Free, with a written quote
Bathrooms prices in Heckmondwike
To help you plan, we show what a new bathroom typically costs in Heckmondwike instead of holding figures back for a sales call. The range is £4,700–£11,500 with VAT, using rates in Yorkshire and the Humber that are about 6% below the national guide. A free survey then fixes your actual price.
| Type of job | What it usually involves | Guide in Heckmondwike |
|---|---|---|
| Shower room or en-suite | A compact room with a shower, basin and toilet, keeping the existing layout. | £3,800–£7,500 |
| Family bathroom | A full suite with bath and shower, new tiling, lighting and an extractor fan. | £4,700–£11,500 |
| Premium bathroom or wet room | Standalone bath, wet room or walk-in shower, underfloor heating and large-format tiles. | £11,500–£19,000 |
Expect these to shape the final quote:
- Room size and the amount of tiling
- Suite, shower and tap specification
- Moving the toilet, bath or shower to a new position
- Condition of the floor, walls and existing pipework
Scope of the work
- Measured survey and layout planning for your room
- Removal and disposal of the old suite and tiles
- New supply and waste pipework, including concealed fittings
- Electrics, lighting and extractor fan by qualified trades, with certificates
- Wall and floor tiling to your chosen design
- Heated towel rail, silicone sealing and a final clean
What are homes like around Heckmondwike?
Leeds and Bradford are known for back-to-back and through terraces, many in sandstone or millstone grit, with stone-slate roofs on older properties. Halifax, Huddersfield and the Calder valley have mill-town stone terraces climbing steep hillsides, and interwar semis, post-war estates and newer housing surround the larger towns.
Back-to-backs and through terraces often suit dormer loft conversions and careful kitchen layouts. Stone properties commonly need repointing with suitable mortar, roof repairs and window replacement, and hillside plots can need retaining walls.
None of this holds for every street in Heckmondwike, which is why we look at your actual house before pricing a new bathroom rather than assuming from its age alone.
Planning and building rules in Heckmondwike
Because Heckmondwike falls under England's rules, the guidance below is the version relevant to you. Before sending a price, we check your property's position with the council.
Internal work such as a new kitchen, bathroom, flooring, plastering or decorating does not need planning permission in England, unless the house is listed, when listed building consent may be needed even for internal changes.
Some internal work is covered by Building Regulations: new electrical circuits and work in bathrooms (Part P), new drainage, structural changes, extractor ventilation and any new window. Notifiable work is certified by a registered installer or by building control.
Rules change and every property is different, so we check the planning history and constraints for your address before we quote.
The four stages
Free site survey
First, someone visits your home in Heckmondwike to see the space, take measurements and note anything that could affect the work, such as access or the condition of what is there. There is no charge for this visit.
Price and scope agreed
The quote arrives in writing, not over the phone. It covers the full scope, the finishes you've chosen, any exclusions and the payment schedule, with a fixed price tied to that specification.
Plan and prepare
With the quote agreed, we book the work in and handle preparation: permissions where needed, building control notifications, material orders and access arrangements for your Heckmondwike property.
The work itself
Our trades complete a new bathroom while your point of contact keeps you updated. When everything is finished, we clear the site, take away waste and go through the result with you before handover.
How we work
Bathrooms in Heckmondwike: questions
Do I need a new boiler for a new shower?
You do not always need a new boiler for a new shower, but your hot water system decides what kind of shower will work well. Combi boilers suit mixer showers directly from the mains. Tank-fed systems may need a pump for good pressure, and electric showers heat their own water. We check your boiler, cylinder and water pressure during the survey and recommend a shower to match.
How long will a new bathroom take?
On a typical home, allow 1–2 weeks per bathroom. Larger projects, older buildings and extra work found once things are opened up can extend that, while simpler jobs may be shorter. Your quote includes an estimate of time on site, and your point of contact keeps you updated on the programme as the work progresses.
What ventilation does a bathroom need?
A bathroom needs mechanical ventilation, usually an extractor fan, to remove steam and help prevent condensation and mould. Building regulations set minimum extraction rates for new or refitted bathrooms. A fan linked to the light with an overrun timer, or one with a humidity sensor, works well. Ducting should vent outside by the shortest practical route. We include a suitable fan in every bathroom quote.
How long does it take to fit a bathroom?
Fitting a typical bathroom takes one to two weeks on site. Strip-out and first-fix plumbing and electrics come first, followed by any plastering or boarding, waterproofing, tiling and then the suite, taps and fittings. Wet rooms and rooms with underfloor heating take longer because screeds and waterproofing need time to cure. We give you a day-by-day plan before work starts.
Do I need planning permission in Heckmondwike?
It depends on the work, the size of the project, your property type and whether the building is listed or in a conservation area. Heckmondwike is in England, so England's rules apply. Many smaller jobs need no planning application, but some still need building control approval. We check what applies to your address before quoting.
Near Heckmondwike
Whether you're in the centre of Heckmondwike or on its outskirts, BD19, WF13, WF14 and WF15 addresses are covered. We extend the same service, and the same fixed-price approach, to Liversedge, Batley and Cleckheaton.