
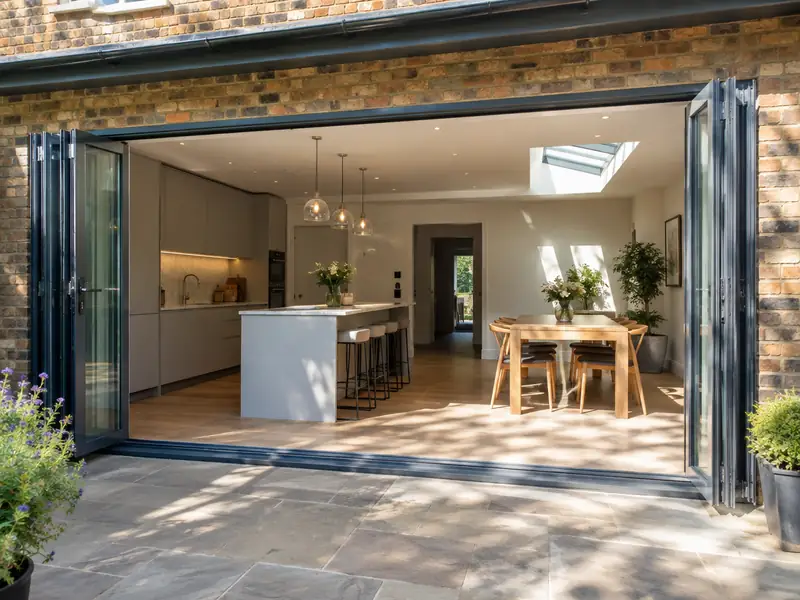
Bifold doors are glazed panels that fold and stack to one side to open up a wide gap, while sliding doors glide past each other on tracks; both connect a living space to the garden and bring in more daylight.
For a homeowner in Flint, planning bifold or sliding doors tends to begin with two questions: what will it cost, and how disruptive will it be? Our guide range is £2,800–£7,400 including VAT, and a typical job runs to 1–2 days to fit into a ready opening. Both numbers firm up once we have seen the property, measured up and agreed exactly what is included.
- Guide price
- £2,800–£7,400 inc VAT
- Time on site
- 1–2 days to fit into a ready opening
- Postcodes
- CH6
- Planning rules
- Wales
- Local area
- Flintshire
- Survey
- Free, with a written quote
What should you budget for bifold or sliding doors in Flint?
Budgeting for bifold or sliding doors in Flint? The numbers below include VAT and are adjusted for Wales, where costs are about 8% below the national guide. The headline range is £2,800–£7,400. Nothing is final until we have measured up at a free survey and agreed the specification with you.
| Type of job | What it usually involves | Guide in Flint |
|---|---|---|
| uPVC sliding or French doors | Standard uPVC doors fitted into an existing opening of up to about 2m. | £1,400–£2,800 |
| 3m aluminium bifold | A three-panel aluminium bifold in a standard colour, fitted into a ready opening. | £3,200–£6,400 |
| Wide bifold or slimline slider | Openings of 4m or more and slim-frame doors, often with a new steel above. | £6,400–£13,000 |
Your price depends mostly on:
- Width and height of the opening and number of panels
- Frame material: uPVC, standard aluminium or slimline aluminium
- Glazing upgrades such as solar control or triple glazing
- Threshold type, colour choice and built-in blinds
What do you get?
- Measured survey of the opening, lintel and floor levels
- Toughened double glazing as standard, with solar control options
- Removal of existing doors or windows and disposal of waste
- Opening widened with a new lintel or steel where agreed
- Weather seals, cills and internal trims finished neatly
- Building regulations sign-off arranged for the new doors
What are homes like around Flint?
Wrexham has Victorian terraces in red Ruabon brick, alongside interwar and post-war estates. The north coast resorts of Rhyl, Prestatyn and Colwyn Bay have Victorian villas, guest-house terraces and bungalows, while Denbighshire and Flintshire villages use local stone under Welsh slate roofs.
Terraces suit loft conversions and rear extensions, and many need repointing and roof work. Coastal bungalows commonly take loft rooms and window renewal, and stone cottages need lime-based repairs.
Building traditions across Clwyd also raise conservation and planning questions, so we check those for bifold or sliding doors in Flint at the survey stage.
Do you need permission in Flint?
England, Wales, Scotland and Northern Ireland each handle planning a little differently. Flint comes under Wales, covered below, and we raise any questions with the council before your quote is finalised.
In Wales, replacing windows and doors on a house usually needs no planning permission if the new ones are similar in appearance. Listed buildings, flats and some conservation areas are controlled, so the council should be asked first.
Building Regulations in Wales apply to replacement windows and doors, covering energy performance, ventilation and escape routes. A registered competent person can self-certify the work, or building control inspects it.
Rules change and every property is different, so we check the planning history and constraints for your address before we quote.
What happens after you get in touch?
We look at the job
First, someone visits your home in Flint to see the space, take measurements and note anything that could affect the work, such as access or the condition of what is there. There is no charge for this visit.
Quote in writing
After the survey we send a quote for bifold or sliding doors that fixes the price for the scope we've agreed. If you want to change materials or scope, we revise it in writing before anything is booked.
Dates and permissions
Before anyone starts, we confirm the programme in writing, check whether consents are required and arrange deliveries. If a skip or scaffolding on the road needs a permit, we apply for it.
Build and hand over
The work is carried out to the agreed specification, with floors and furniture protected and the site kept tidy. At the end we clean up, walk through the finished job with you and hand over any certificates.
Why homeowners choose us
Frequently asked questions
Are bifold doors secure?
Modern bifold and sliding doors are designed to be secure, with multi-point locks, shoot bolts into the frame, internally beaded glass and toughened or laminated glazing. The traffic door, which you use day to day, has a cylinder lock that can take an anti-snap barrel. Sliding doors also have anti-lift features. We explain the locking on each option so you can compare like for like.
Can you combine bifold or sliding doors with other work?
Yes. Because we manage several trades under one contract, we can plan bifold or sliding doors alongside other work on your Flint home, such as new windows with rendering, or a kitchen refit with an extension. Combining jobs can reduce repeat set-up such as scaffolding, skips and access, and every element is listed and priced in the same written quote.
What happens at the survey?
We visit your home at a time that suits you, look at the area involved, take measurements and check access, condition and any services that might be affected. We talk through what you want from bifold or sliding doors, explain the options and answer questions. There is no charge and no obligation; afterwards we send a written quote.
How much do bifold doors cost?
Bifold doors cost £2,800–£7,400 for a typical 3m opening, supplied and fitted. As a rough guide, allow around £900–£2,000 per metre of width plus the fixed costs of fitting, depending on frame material and glass. uPVC sits at the lower end and slimline aluminium at the top. Widening the opening with a new steel adds to the price. We confirm a fixed figure after measuring.
Can I have a level threshold?
A level threshold means the door track sits flush with the floor, so there is no step between inside and out. Most aluminium bifolds and sliders can be fitted this way, but the outside paving must sit just below the track with a drainage channel to keep rain out. Rebated thresholds give stronger weather protection with only a small step. We check floor and patio levels before recommending either.
Nearby towns
Whether you're in the centre of Flint or on its outskirts, CH6 addresses are covered. We extend the same service, and the same fixed-price approach, to Deeside, Buckley and Heswall.