
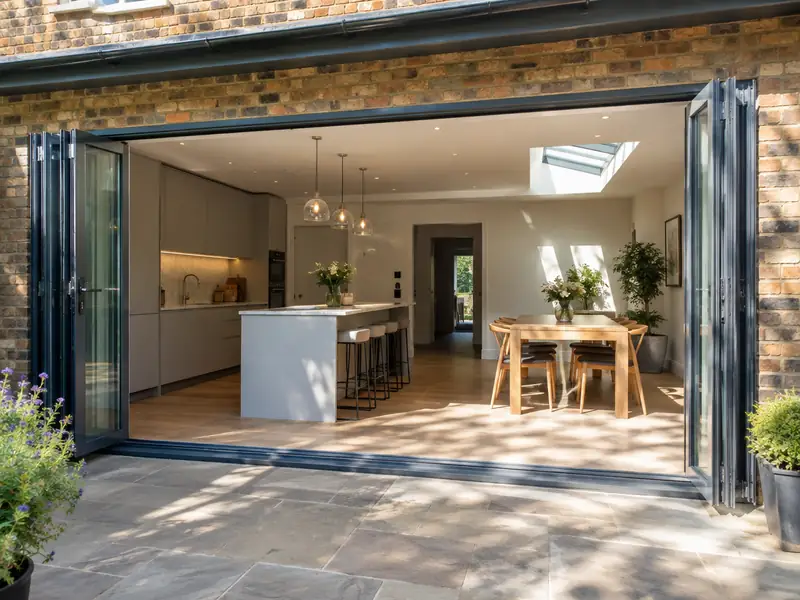
Bifold doors are glazed panels that fold and stack to one side to open up a wide gap, while sliding doors glide past each other on tracks; both connect a living space to the garden and bring in more daylight.
Strabane sits within our coverage for bifold or sliding doors, as do neighbouring Derry/Londonderry, Omagh and Limavady. Before giving a price we want to see the property: the condition of what's there now, the access, and anything that might need extra work. The guide range for Northern Ireland is £2,600–£6,900 including VAT, and your written quote will spell out exactly what that covers.
- Guide price
- £2,600–£6,900 inc VAT
- Time on site
- 1–2 days to fit into a ready opening
- Postcodes
- BT82
- Planning rules
- Northern Ireland
- Local area
- County Tyrone
- Survey
- Free, with a written quote
How much do bifold or sliding doors cost in Strabane?
What should you budget for bifold or sliding doors in Strabane? Use the figures below as a starting point. Prices in Northern Ireland sit about 14% below the national guide, so the range here is £2,600–£6,900 including VAT. Your fixed price comes in writing once we've surveyed the property, at no charge.
| Type of job | What it usually involves | Guide in Strabane |
|---|---|---|
| uPVC sliding or French doors | Standard uPVC doors fitted into an existing opening of up to about 2m. | £1,300–£2,600 |
| 3m aluminium bifold | A three-panel aluminium bifold in a standard colour, fitted into a ready opening. | £3,000–£6,000 |
| Wide bifold or slimline slider | Openings of 4m or more and slim-frame doors, often with a new steel above. | £6,000–£12,000 |
Expect these to shape the final quote:
- Frame material: uPVC, standard aluminium or slimline aluminium
- Glazing upgrades such as solar control or triple glazing
- Widening the opening with a new steel beam
- Threshold type, colour choice and built-in blinds
What does the job include in Strabane?
- Measured survey of the opening, lintel and floor levels
- Made-to-measure bifold, sliding or French doors in your chosen colour
- Toughened double glazing as standard, with solar control options
- Removal of existing doors or windows and disposal of waste
- Weather seals, cills and internal trims finished neatly
- Building regulations sign-off arranged for the new doors
Local housing and bifold or sliding doors
Tyrone is largely rural, with detached houses and bungalows on individual plots across the countryside, many finished in render or roughcast. Omagh, Dungannon, Cookstown and Strabane have Victorian terraced streets, post-war estates and newer developments, and stone farmhouses survive in older rural areas.
Wet and fairly cool, with upland exposure in the Sperrins and frost common through the winter months.
That mix of housing shapes how we approach bifold or sliding doors in Strabane: the age and construction of your home affect the materials, the method and, in the end, the price.
Planning and building rules in Strabane
For anyone in Strabane, the relevant framework is Northern Ireland's. The summary below is general, so we always contact the council about your address before putting a price in writing.
In Northern Ireland, like-for-like replacement windows and doors on a house rarely need planning permission. Listed buildings and conservation areas are the main exceptions, so check with the council before changing style or material.
The Building Regulations (Northern Ireland) apply to replacement windows, so the work needs building control approval or sign-off through an approved competent person route.
Rules change and every property is different, so we check the planning history and constraints for your address before we quote.
What happens after you get in touch?
We look at the job
We arrange a free site survey on a date convenient to you. We measure up, look at the existing structure and access, and discuss your plans for bifold or sliding doors so the price reflects your home.
Price and scope agreed
Next you receive a written quote with a fixed price for the agreed specification. It lists what is included, what is not, and how payments are staged, so you can compare it properly.
Getting ready
With the quote agreed, we book the work in and handle preparation: permissions where needed, building control notifications, material orders and access arrangements for your Strabane property.
Finish and handover
The work is carried out to the agreed specification, with floors and furniture protected and the site kept tidy. At the end we clean up, walk through the finished job with you and hand over any certificates.
How we work
Bifold and sliding doors in Strabane: questions
Which postcodes in Strabane do you cover?
We cover BT82, along with the rest of County Tyrone. If your postcode is not listed, get in touch anyway: our coverage is UK-wide, and we can usually arrange a survey wherever you live. Enter your postcode in the guide-price tool or contact form and we will confirm.
Can you combine bifold or sliding doors with other work?
Yes. Because we manage several trades under one contract, we can plan bifold or sliding doors alongside other work on your Strabane home, such as new windows with rendering, or a kitchen refit with an extension. Combining jobs can reduce repeat set-up such as scaffolding, skips and access, and every element is listed and priced in the same written quote.
Are bifold doors secure?
Modern bifold and sliding doors are designed to be secure, with multi-point locks, shoot bolts into the frame, internally beaded glass and toughened or laminated glazing. The traffic door, which you use day to day, has a cylinder lock that can take an anti-snap barrel. Sliding doors also have anti-lift features. We explain the locking on each option so you can compare like for like.
How long do bifold doors take to make and fit?
Aluminium bifold and sliding doors usually take several weeks to manufacture after the survey, depending on the supplier and colour. Fitting into a ready opening normally takes one to two days, including sealing and finishing trims. If we are widening the opening, allow a few extra days for the structural work and making good before the doors arrive. We give you the expected timeline with your quote.
Can I have a level threshold?
A level threshold means the door track sits flush with the floor, so there is no step between inside and out. Most aluminium bifolds and sliders can be fitted this way, but the outside paving must sit just below the track with a drainage channel to keep rain out. Rebated thresholds give stronger weather protection with only a small step. We check floor and patio levels before recommending either.
Also covering areas around Strabane
We cover every part of Strabane, including BT82, and nearby Derry/Londonderry, Omagh and Limavady. Wherever you are within that patch, the survey is free and the quote comes to you in writing.