
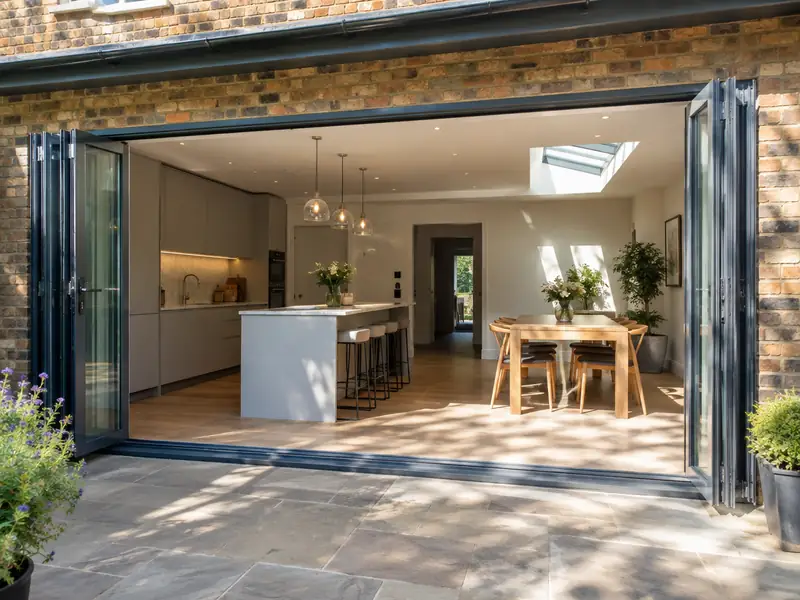
Bifold doors are glazed panels that fold and stack to one side to open up a wide gap, while sliding doors glide past each other on tracks; both connect a living space to the garden and bring in more daylight.
We arrange bifold or sliding doors for homeowners in Dronfield and the wider Derbyshire. The job is planned, priced and managed by us and carried out by tradespeople engaged under our contract, so there is one agreement and one contact. On a typical home the work takes 1–2 days to fit into a ready opening, and guide pricing in the East Midlands is £2,900–£7,700, VAT included.
- Guide price
- £2,900–£7,700 inc VAT
- Time on site
- 1–2 days to fit into a ready opening
- Postcodes
- S18
- Planning rules
- England
- Local area
- Derbyshire
- Survey
- Free, with a written quote
How much do bifold or sliding doors cost in Dronfield?
What will bifold or sliding doors cost in Dronfield? Our guide range is £2,900–£7,700 including VAT. That figure is adjusted for the East Midlands, about 4% below the national guide, and is intended for planning a budget. A firm written price for your chosen specification follows a free survey at your home.
| Type of job | What it usually involves | Guide in Dronfield |
|---|---|---|
| uPVC sliding or French doors | Standard uPVC doors fitted into an existing opening of up to about 2m. | £1,450–£2,900 |
| 3m aluminium bifold | A three-panel aluminium bifold in a standard colour, fitted into a ready opening. | £3,400–£6,700 |
| Wide bifold or slimline slider | Openings of 4m or more and slim-frame doors, often with a new steel above. | £6,700–£13,500 |
What moves the price up or down:
- Width and height of the opening and number of panels
- Frame material: uPVC, standard aluminium or slimline aluminium
- Widening the opening with a new steel beam
- Threshold type, colour choice and built-in blinds
What’s included?
- Measured survey of the opening, lintel and floor levels
- Made-to-measure bifold, sliding or French doors in your chosen colour
- Removal of existing doors or windows and disposal of waste
- Level or low threshold options to suit your patio
- Opening widened with a new lintel or steel where agreed
- Building regulations sign-off arranged for the new doors
Building in Dronfield
Derby has wide areas of Victorian red-brick terraces and interwar semis, while Peak District villages use gritstone and limestone under stone-slate or Welsh slate roofs. Former mining towns in the north-east of the county have brick terraces and post-war housing built for mining communities, and modern estates have grown around Derby, Chesterfield and the M1 corridor.
Brick terraces frequently suit loft conversions and rear extensions, and many need repointing. Stone properties in the Peak may call for lime work and planning-sensitive windows, while interwar and estate homes commonly take side extensions and garage conversions.
None of this holds for every street in Dronfield, which is why we look at your actual house before pricing bifold or sliding doors rather than assuming from its age alone.
Do you need permission in Dronfield?
As Dronfield is in England, read the following with that system of planning and building control in mind. We check what applies to your house with the council before you receive a quote.
Replacing windows and doors on a house is usually permitted development in England when the new ones look broadly similar to the old. Flats, listed buildings and homes covered by an Article 4 direction can need consent, and conservation areas may limit materials or styles.
Replacement windows and external doors must meet Building Regulations for energy efficiency, ventilation and, on upper floors, escape. The work is either self-certified by an installer registered with a competent person scheme or signed off by building control.
Rules change and every property is different, so we check the planning history and constraints for your address before we quote.
How does the job run?
Survey and measure
We begin by looking at the job in person. During the free survey we discuss options, materials and budget for bifold or sliding doors, and photograph or measure anything the quote needs to reflect.
Price and scope agreed
We put everything into a written, fixed-price quote: the specification, what's excluded, staged payments and the expected time on site. Take whatever time you need to decide; there's no pressure to commit.
Getting ready
Next comes planning the work itself. We set a start date that suits you, line up the right trades, and make sure any approvals for bifold or sliding doors are in place before the first day on site.
Finish and handover
On site, the agreed plan is followed and any change is put in writing first. At completion we do a final clean, go through the snagging list with you and leave you with the relevant documents.
What you can expect from us
Frequently asked questions
Should I choose bifold or sliding doors?
Bifold doors suit you if you want to open the whole width to the garden, because the panels fold and stack to one side. Sliding doors suit you if you mainly want the view, because they have fewer, larger panes and slimmer frames, though only part of the width opens. Sliding doors also take up no room when open. We help you weigh up how you will use the space in summer and winter.
How much will bifold or sliding doors cost in Dronfield?
As a guide, expect to pay £2,900–£7,700 including VAT for bifold or sliding doors in Dronfield. That range is adjusted for the East Midlands, which runs about 4% below the national guide. Where your project lands depends on size, materials, access and the condition of what is already there. We confirm a fixed price in writing after a free survey of your home.
Can I have a level threshold?
A level threshold means the door track sits flush with the floor, so there is no step between inside and out. Most aluminium bifolds and sliders can be fitted this way, but the outside paving must sit just below the track with a drainage channel to keep rain out. Rebated thresholds give stronger weather protection with only a small step. We check floor and patio levels before recommending either.
Do I need planning permission in Dronfield?
It depends on the work, the size of the project, your property type and whether the building is listed or in a conservation area. Dronfield is in England, so England's rules apply. Many smaller jobs need no planning application, but some still need building control approval. We check what applies to your address before quoting.
Can you fit bifold doors where I have a window now?
Bifold doors can usually replace a window by cutting the wall down to floor level and, if the opening is being widened, fitting a new lintel or steel beam. A structural engineer sizes the beam, and building control approval is needed. Radiators, pipes and cables under the window may need moving. We check all of this at the survey and include it in a single written quote.
Also covering areas around Dronfield
Coverage for Dronfield spans S18. Close by, Nether Edge, Chesterfield and Fulwood are covered too, and the rest of our UK-wide area follows the same survey-then-quote process from start to finish.