
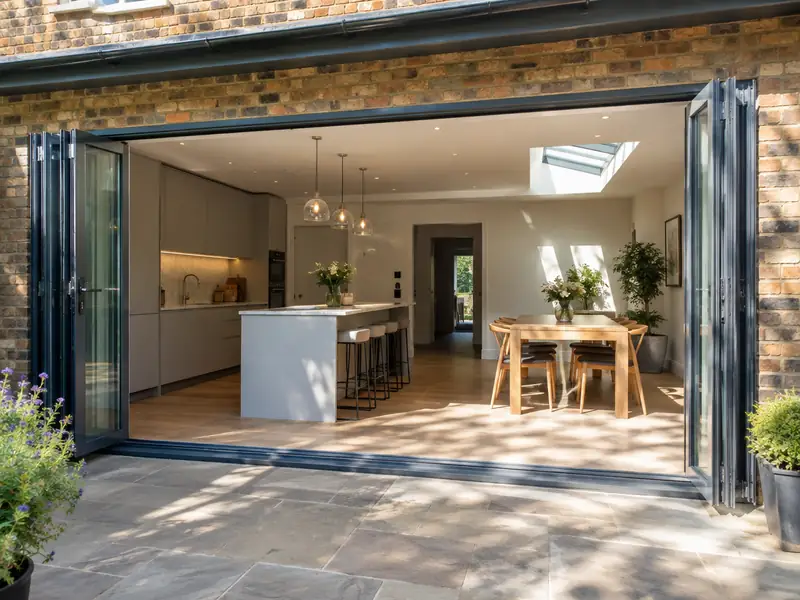
Bifold doors are glazed panels that fold and stack to one side to open up a wide gap, while sliding doors glide past each other on tracks; both connect a living space to the garden and bring in more daylight.
Planning bifold or sliding doors for a home in Bury means making a handful of decisions about materials, layout, finish and timing. We help you work through them at a free survey, then confirm in writing what it will cost for the options you pick. Most projects of this type need 1–2 days to fit into a ready opening, and we cover every BL8 and BL9 address as well as the rest of Greater Manchester.
- Guide price
- £2,800–£7,600 inc VAT
- Time on site
- 1–2 days to fit into a ready opening
- Postcodes
- BL8 and BL9
- Planning rules
- England
- Local area
- Greater Manchester
- Survey
- Free, with a written quote
Bifold and sliding doors prices in Bury
What should you budget for bifold or sliding doors in Bury? Use the figures below as a starting point. Prices in the North West sit about 5% below the national guide, so the range here is £2,800–£7,600 including VAT. Your fixed price comes in writing once we've surveyed the property, at no charge.
| Type of job | What it usually involves | Guide in Bury |
|---|---|---|
| uPVC sliding or French doors | Standard uPVC doors fitted into an existing opening of up to about 2m. | £1,400–£2,800 |
| 3m aluminium bifold | A three-panel aluminium bifold in a standard colour, fitted into a ready opening. | £3,300–£6,600 |
| Wide bifold or slimline slider | Openings of 4m or more and slim-frame doors, often with a new steel above. | £6,600–£13,500 |
The main things that change the figure:
- Frame material: uPVC, standard aluminium or slimline aluminium
- Glazing upgrades such as solar control or triple glazing
- Widening the opening with a new steel beam
- Threshold type, colour choice and built-in blinds
Scope of the work
- Made-to-measure bifold, sliding or French doors in your chosen colour
- Toughened double glazing as standard, with solar control options
- Removal of existing doors or windows and disposal of waste
- Level or low threshold options to suit your patio
- Opening widened with a new lintel or steel where agreed
- Building regulations sign-off arranged for the new doors
Building in Bury
Rows of Victorian red-brick terraces fill much of Manchester, Salford and the mill towns, with stone terraces in the Pennine fringes around Oldham and Saddleworth. South Manchester has Edwardian semis and villas, Wythenshawe was built as a large interwar garden suburb, and city-centre apartments and new estates continue to grow.
Two-up two-down terraces commonly suit loft conversions, kitchen extensions and kitchen refits. Many need repointing and roof work, while semis in the suburbs often take side extensions, driveways and replacement windows.
If your house in Bury fits one of these patterns, it helps us anticipate what bifold or sliding doors will involve, though we always confirm the details on site.
Do you need permission in Bury?
Each UK nation sets its own consent rules, and Bury is in England. What follows is a plain summary; we check the specifics for your property with the council before pricing anything.
Replacing windows and doors on a house is usually permitted development in England when the new ones look broadly similar to the old. Flats, listed buildings and homes covered by an Article 4 direction can need consent, and conservation areas may limit materials or styles.
Replacement windows and external doors must meet Building Regulations for energy efficiency, ventilation and, on upper floors, escape. The work is either self-certified by an installer registered with a competent person scheme or signed off by building control.
Rules change and every property is different, so we check the planning history and constraints for your address before we quote.
From survey to handover
Survey and measure
We arrange a free site survey on a date convenient to you. We measure up, look at the existing structure and access, and discuss your plans for bifold or sliding doors so the price reflects your home.
Written quote
We turn the survey notes into a written quote. The price is fixed for the specification we agree, and the document sets out materials, scope and payment stages in plain language.
Dates and permissions
Preparation matters as much as the build. We agree access, parking and working hours with you, order materials in good time, and confirm any permissions so the job isn't held up once it starts.
The work itself
The job proceeds in the order set out in the programme, with dust and debris kept under control. Finally we tidy away, inspect the work together and pass the finished project over to you with its paperwork.
Working with SK Home Improvements
Frequently asked questions
Can you fit bifold doors where I have a window now?
Bifold doors can usually replace a window by cutting the wall down to floor level and, if the opening is being widened, fitting a new lintel or steel beam. A structural engineer sizes the beam, and building control approval is needed. Radiators, pipes and cables under the window may need moving. We check all of this at the survey and include it in a single written quote.
Is the price fixed?
Yes, for the specification we agree. Your written quote sets out exactly what is included at a fixed price. It only changes if you ask for something different, or if a problem the survey could not reasonably reveal later needs extra work. In either case we explain the change and confirm it in writing before going ahead.
How long do bifold doors take to make and fit?
Aluminium bifold and sliding doors usually take several weeks to manufacture after the survey, depending on the supplier and colour. Fitting into a ready opening normally takes one to two days, including sealing and finishing trims. If we are widening the opening, allow a few extra days for the structural work and making good before the doors arrive. We give you the expected timeline with your quote.
Can I have a level threshold?
A level threshold means the door track sits flush with the floor, so there is no step between inside and out. Most aluminium bifolds and sliders can be fitted this way, but the outside paving must sit just below the track with a drainage channel to keep rain out. Rebated thresholds give stronger weather protection with only a small step. We check floor and patio levels before recommending either.
Who do I deal with during the job?
One point of contact manages your project from survey to handover. They schedule the trades working under our contract, keep you updated on progress, and are the person to call with any question. You don't need to coordinate builders, electricians or decorators separately, because that is part of what we do.
Nearby towns
From BL8 and BL9 to the edges of Bury and on into Radcliffe, Heywood and Whitefield, we can arrange a site visit and a written quote for your project, planned around dates that work for you.