
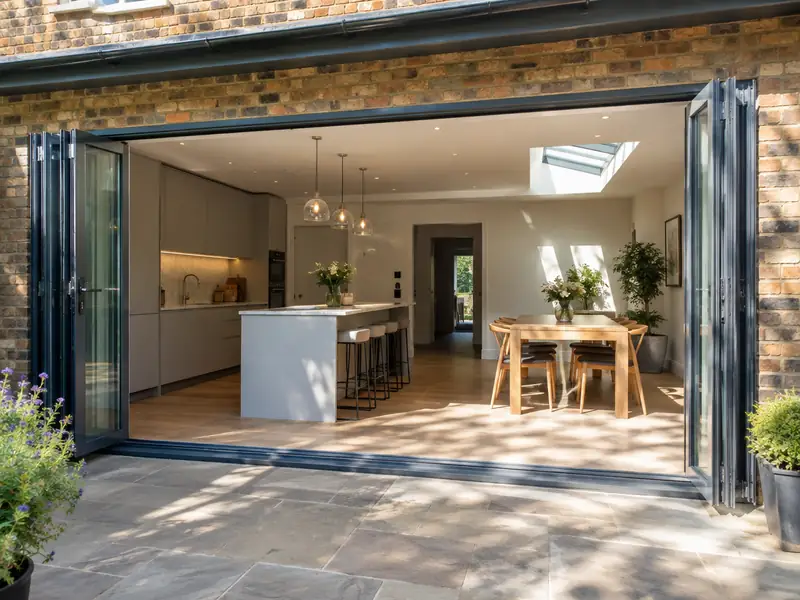
Bifold doors are glazed panels that fold and stack to one side to open up a wide gap, while sliding doors glide past each other on tracks; both connect a living space to the garden and bring in more daylight.
Getting bifold or sliding doors right in Walkden starts with understanding the house you already have: its age, how it was built and what has been altered over the years. We survey first, then commit on paper to a price that holds as long as the scope stays the same. Across the North West, guide prices run at £2,800–£7,600 including VAT, and homes in Farnworth, Swinton and Tyldesley are covered too.
- Guide price
- £2,800–£7,600 inc VAT
- Time on site
- 1–2 days to fit into a ready opening
- Postcodes
- M28 and M38
- Planning rules
- England
- Local area
- Salford
- Survey
- Free, with a written quote
How much do bifold or sliding doors cost in Walkden?
These are guide costs, not quotes. For bifold or sliding doors in Walkden the range is £2,800–£7,600, VAT included, reflecting prices in the North West that are about 5% below the national guide. Once we have visited for a free survey, you get a firm figure for the scope you approve.
| Type of job | What it usually involves | Guide in Walkden |
|---|---|---|
| uPVC sliding or French doors | Standard uPVC doors fitted into an existing opening of up to about 2m. | £1,400–£2,800 |
| 3m aluminium bifold | A three-panel aluminium bifold in a standard colour, fitted into a ready opening. | £3,300–£6,600 |
| Wide bifold or slimline slider | Openings of 4m or more and slim-frame doors, often with a new steel above. | £6,600–£13,500 |
What moves the price up or down:
- Width and height of the opening and number of panels
- Frame material: uPVC, standard aluminium or slimline aluminium
- Widening the opening with a new steel beam
- Threshold type, colour choice and built-in blinds
What’s included?
- Made-to-measure bifold, sliding or French doors in your chosen colour
- Removal of existing doors or windows and disposal of waste
- Level or low threshold options to suit your patio
- Opening widened with a new lintel or steel where agreed
- Weather seals, cills and internal trims finished neatly
- Building regulations sign-off arranged for the new doors
Homes in Greater Manchester
Rows of Victorian red-brick terraces fill much of Manchester, Salford and the mill towns, with stone terraces in the Pennine fringes around Oldham and Saddleworth. South Manchester has Edwardian semis and villas, Wythenshawe was built as a large interwar garden suburb, and city-centre apartments and new estates continue to grow.
Two-up two-down terraces commonly suit loft conversions, kitchen extensions and kitchen refits. Many need repointing and roof work, while semis in the suburbs often take side extensions, driveways and replacement windows.
Knowing the typical building types in Greater Manchester helps, but a survey of your own home in Walkden is what decides the right approach to bifold or sliding doors.
Do you need permission in Walkden?
Walkden is in England, so the planning and building rules set out below are the ones that apply. We confirm the details with the council before we quote.
Replacing windows and doors on a house is usually permitted development in England when the new ones look broadly similar to the old. Flats, listed buildings and homes covered by an Article 4 direction can need consent, and conservation areas may limit materials or styles.
Replacement windows and external doors must meet Building Regulations for energy efficiency, ventilation and, on upper floors, escape. The work is either self-certified by an installer registered with a competent person scheme or signed off by building control.
Rules change and every property is different, so we check the planning history and constraints for your address before we quote.
What happens after you get in touch?
We look at the job
Book a visit and we'll come to you. The survey covers measurements, the state of what's there now and any obvious constraints, so the price that follows is based on your actual home, not an average.
Price and scope agreed
We turn the survey notes into a written quote. The price is fixed for the specification we agree, and the document sets out materials, scope and payment stages in plain language.
Dates and permissions
Once you accept, we agree start dates, order materials and deal with any planning, building control or neighbour notices the job needs. You'll know who is coming and when before work begins.
On site to finish
Work goes ahead as scheduled and you deal with one contact throughout. When the last trade leaves, we clear and clean the site, talk you through what has been done and pass on any certificates and care instructions.
Why homeowners choose us
Questions about bifold or sliding doors in Walkden
Which postcodes in Walkden do you cover?
We cover M28 and M38, along with the rest of Greater Manchester. If your postcode is not listed, get in touch anyway: our coverage is UK-wide, and we can usually arrange a survey wherever you live. Enter your postcode in the guide-price tool or contact form and we will confirm.
Can I have a level threshold?
A level threshold means the door track sits flush with the floor, so there is no step between inside and out. Most aluminium bifolds and sliders can be fitted this way, but the outside paving must sit just below the track with a drainage channel to keep rain out. Rebated thresholds give stronger weather protection with only a small step. We check floor and patio levels before recommending either.
Will large glass doors make my room cold?
Large glass doors lose more heat than an insulated wall, but modern double glazing with thermally broken frames performs far better than older patio doors. Solar control glass helps stop south-facing rooms overheating in summer. In extensions, building control looks at the total glazed area, so heat-loss calculations may be needed. We can suggest glass specifications that balance light, warmth and cost.
Can you fit bifold doors where I have a window now?
Bifold doors can usually replace a window by cutting the wall down to floor level and, if the opening is being widened, fitting a new lintel or steel beam. A structural engineer sizes the beam, and building control approval is needed. Radiators, pipes and cables under the window may need moving. We check all of this at the survey and include it in a single written quote.
Can you combine bifold or sliding doors with other work?
Yes. Because we manage several trades under one contract, we can plan bifold or sliding doors alongside other work on your Walkden home, such as new windows with rendering, or a kitchen refit with an extension. Combining jobs can reduce repeat set-up such as scaffolding, skips and access, and every element is listed and priced in the same written quote.
Also covering areas around Walkden
We survey and quote throughout Walkden's M28 and M38 postcodes and in surrounding places such as Farnworth, Swinton and Tyldesley. The process and pricing approach are identical in each of them.