
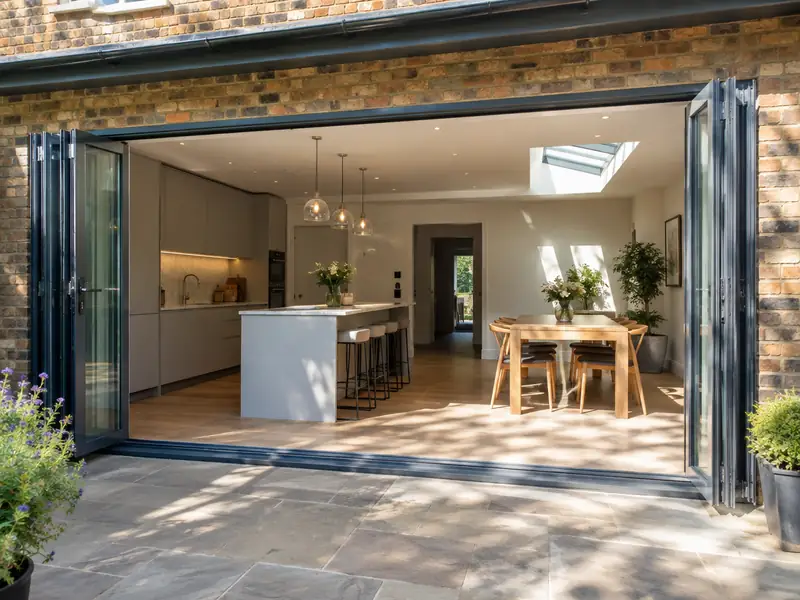
Bifold doors are glazed panels that fold and stack to one side to open up a wide gap, while sliding doors glide past each other on tracks; both connect a living space to the garden and bring in more daylight.
Every house in Basingstoke is a little different, so we never price bifold or sliding doors from a brochure. We look at the structure, access and existing finishes first, then put in writing a fixed figure for the scope we settle on. As a rough steer, homeowners in the South East should budget £3,400–£9,000 including VAT, with work typically taking 1–2 days to fit into a ready opening.
- Guide price
- £3,400–£9,000 inc VAT
- Time on site
- 1–2 days to fit into a ready opening
- Postcodes
- RG21, RG22, RG23 and RG24
- Planning rules
- England
- Local area
- Hampshire
- Survey
- Free, with a written quote
Bifold and sliding doors prices in Basingstoke
The costs listed here are typical for bifold or sliding doors around Basingstoke and include VAT. They reflect labour and material costs in the South East, about 12% above the national guide, giving a range of £3,400–£9,000. Exact pricing depends on your home, so we only fix it once a free site survey is done.
| Type of job | What it usually involves | Guide in Basingstoke |
|---|---|---|
| uPVC sliding or French doors | Standard uPVC doors fitted into an existing opening of up to about 2m. | £1,700–£3,400 |
| 3m aluminium bifold | A three-panel aluminium bifold in a standard colour, fitted into a ready opening. | £3,900–£7,800 |
| Wide bifold or slimline slider | Openings of 4m or more and slim-frame doors, often with a new steel above. | £7,800–£15,500 |
Expect these to shape the final quote:
- Frame material: uPVC, standard aluminium or slimline aluminium
- Glazing upgrades such as solar control or triple glazing
- Widening the opening with a new steel beam
- Threshold type, colour choice and built-in blinds
Scope of the work
- Measured survey of the opening, lintel and floor levels
- Made-to-measure bifold, sliding or French doors in your chosen colour
- Toughened double glazing as standard, with solar control options
- Removal of existing doors or windows and disposal of waste
- Opening widened with a new lintel or steel where agreed
- Weather seals, cills and internal trims finished neatly
Homes in Hampshire
Southampton and Portsmouth have dense Victorian terraces, with plenty of post-war rebuilding after wartime bombing. Winchester keeps Georgian and medieval streets, Basingstoke expanded rapidly with 1960s and 1970s estates, and New Forest villages feature cob, thatch and brick. Brick and flint is common on the chalk downs, and new estates ring most towns.
Terraces suit loft rooms and side-return extensions; post-war and expanded-town homes often need window, roofline and cladding renewal. Cottages in the Forest may call for lime repairs and planning-sensitive windows.
Whatever era your Basingstoke home dates from, we plan bifold or sliding doors around how it is actually built rather than a one-size-fits-all specification.
Planning and building rules in Basingstoke
Which rules apply depends on where you live. For Basingstoke, the answer is England, and the points below reflect that; we verify them with the council before quoting.
Replacing windows and doors on a house is usually permitted development in England when the new ones look broadly similar to the old. Flats, listed buildings and homes covered by an Article 4 direction can need consent, and conservation areas may limit materials or styles.
Replacement windows and external doors must meet Building Regulations for energy efficiency, ventilation and, on upper floors, escape. The work is either self-certified by an installer registered with a competent person scheme or signed off by building control.
Rules change and every property is different, so we check the planning history and constraints for your address before we quote.
What happens after you get in touch?
A visit to your home
First, someone visits your home in Basingstoke to see the space, take measurements and note anything that could affect the work, such as access or the condition of what is there. There is no charge for this visit.
Written quote
We put everything into a written, fixed-price quote: the specification, what's excluded, staged payments and the expected time on site. Take whatever time you need to decide; there's no pressure to commit.
Booking the work
We handle the paperwork side: checking whether planning permission or building control approval is needed, submitting applications where they are, and scheduling the trades and materials around your dates.
The work itself
Work goes ahead as scheduled and you deal with one contact throughout. When the last trade leaves, we clear and clean the site, talk you through what has been done and pass on any certificates and care instructions.
Working with SK Home Improvements
Frequently asked questions
Do you cover Alton, Fleet and Thatcham?
Yes. As well as Basingstoke, we cover Alton, Fleet and Thatcham and the rest of Hampshire. Our coverage is UK-wide, so the process is the same wherever you are: a free site survey, a quote in writing that fixes the price for the agreed scope, and one point of contact while the work is planned and carried out.
How much do bifold doors cost?
Bifold doors cost £3,400–£9,000 for a typical 3m opening, supplied and fitted. As a rough guide, allow around £900–£2,000 per metre of width plus the fixed costs of fitting, depending on frame material and glass. uPVC sits at the lower end and slimline aluminium at the top. Widening the opening with a new steel adds to the price. We confirm a fixed figure after measuring.
Can I have a level threshold?
A level threshold means the door track sits flush with the floor, so there is no step between inside and out. Most aluminium bifolds and sliders can be fitted this way, but the outside paving must sit just below the track with a drainage channel to keep rain out. Rebated thresholds give stronger weather protection with only a small step. We check floor and patio levels before recommending either.
How long will bifold or sliding doors take?
On a typical home, allow 1–2 days to fit into a ready opening. Larger projects, older buildings and extra work found once things are opened up can extend that, while simpler jobs may be shorter. Your quote includes an estimate of time on site, and your point of contact keeps you updated on the programme as the work progresses.
Can you fit bifold doors where I have a window now?
Bifold doors can usually replace a window by cutting the wall down to floor level and, if the opening is being widened, fitting a new lintel or steel beam. A structural engineer sizes the beam, and building control approval is needed. Radiators, pipes and cables under the window may need moving. We check all of this at the survey and include it in a single written quote.
Also covering areas around Basingstoke
Homes across RG21, RG22, RG23 and RG24 in Basingstoke are within our coverage, as are those in Alton, Fleet and Thatcham. If you are just outside these areas, ask anyway, because we work right across the UK.