
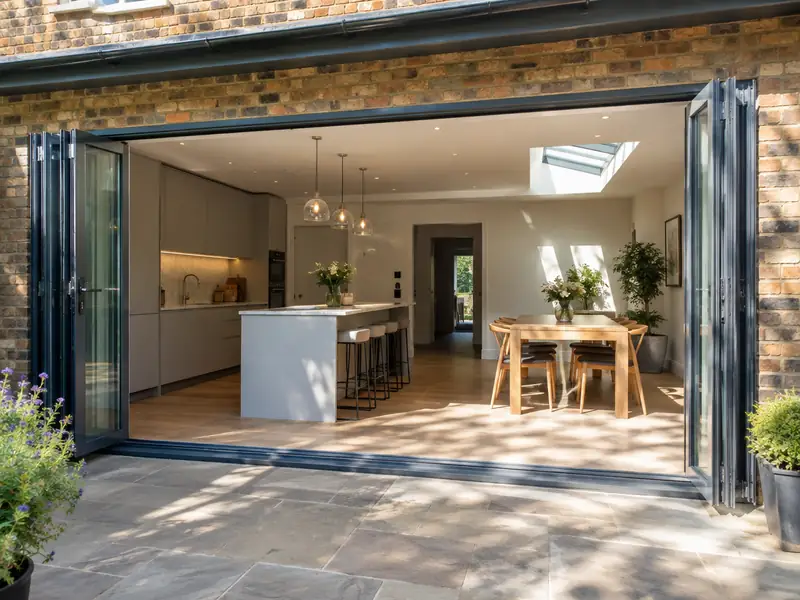
Bifold doors are glazed panels that fold and stack to one side to open up a wide gap, while sliding doors glide past each other on tracks; both connect a living space to the garden and bring in more daylight.
We take on bifold or sliding doors throughout Sittingbourne and the surrounding ME9, ME10 and ME12 postcodes, as well as in Faversham, Gillingham and Chatham. The guide range for this work in the South East is £3,400–£9,000 including VAT; where your project falls depends on its size, the materials you pick and how easy the site is to reach. A free survey turns that range into a fixed figure.
- Guide price
- £3,400–£9,000 inc VAT
- Time on site
- 1–2 days to fit into a ready opening
- Postcodes
- ME9, ME10 and ME12
- Planning rules
- England
- Local area
- Kent
- Survey
- Free, with a written quote
What should you budget for bifold or sliding doors in Sittingbourne?
Below is a breakdown of typical costs for bifold or sliding doors in Sittingbourne. Because rates in the South East are about 12% above the national guide, the overall guide comes to £3,400–£9,000, including VAT. Size, materials and access move the figure, and a free-of-charge survey settles it.
| Type of job | What it usually involves | Guide in Sittingbourne |
|---|---|---|
| uPVC sliding or French doors | Standard uPVC doors fitted into an existing opening of up to about 2m. | £1,700–£3,400 |
| 3m aluminium bifold | A three-panel aluminium bifold in a standard colour, fitted into a ready opening. | £3,900–£7,800 |
| Wide bifold or slimline slider | Openings of 4m or more and slim-frame doors, often with a new steel above. | £7,800–£15,500 |
The main things that change the figure:
- Frame material: uPVC, standard aluminium or slimline aluminium
- Glazing upgrades such as solar control or triple glazing
- Widening the opening with a new steel beam
- Threshold type, colour choice and built-in blinds
What’s included?
- Measured survey of the opening, lintel and floor levels
- Toughened double glazing as standard, with solar control options
- Removal of existing doors or windows and disposal of waste
- Level or low threshold options to suit your patio
- Opening widened with a new lintel or steel where agreed
- Building regulations sign-off arranged for the new doors
What are homes like around Sittingbourne?
Kent's older buildings include oast houses, weatherboarded cottages, Wealden timber-framed houses and Kentish ragstone walls. Medway towns have long rows of Victorian terraces, Margate and Ramsgate have Regency and Victorian seafronts, and Ashford, Maidstone and Dartford have seen large new estates alongside interwar and post-war housing.
Victorian terraces suit loft rooms and rear extensions; weatherboarded and timber-framed buildings may need cladding repairs and lime work. Newer estate homes often take garage conversions, porches and landscaping.
In Sittingbourne, as elsewhere in Kent, we take the building's age and construction into account before recommending anything, because both can change what is involved in bifold or sliding doors.
Do you need permission in Sittingbourne?
England, Wales, Scotland and Northern Ireland each handle planning a little differently. Sittingbourne comes under England, covered below, and we raise any questions with the council before your quote is finalised.
Replacing windows and doors on a house is usually permitted development in England when the new ones look broadly similar to the old. Flats, listed buildings and homes covered by an Article 4 direction can need consent, and conservation areas may limit materials or styles.
Replacement windows and external doors must meet Building Regulations for energy efficiency, ventilation and, on upper floors, escape. The work is either self-certified by an installer registered with a competent person scheme or signed off by building control.
Rules change and every property is different, so we check the planning history and constraints for your address before we quote.
From survey to handover
Free site survey
A free survey comes first. It gives us what we need to price bifold or sliding doors properly, including dimensions, existing materials and access for deliveries, and gives you the chance to ask anything you like.
Price and scope agreed
We turn the survey notes into a written quote. The price is fixed for the specification we agree, and the document sets out materials, scope and payment stages in plain language.
Dates and permissions
We handle the paperwork side: checking whether planning permission or building control approval is needed, submitting applications where they are, and scheduling the trades and materials around your dates.
Finish and handover
Our trades complete bifold or sliding doors while your point of contact keeps you updated. When everything is finished, we clear the site, take away waste and go through the result with you before handover.
Working with SK Home Improvements
Frequently asked questions
Which postcodes in Sittingbourne do you cover?
We cover ME9, ME10 and ME12, along with the rest of Kent. If your postcode is not listed, get in touch anyway: our coverage is UK-wide, and we can usually arrange a survey wherever you live. Enter your postcode in the guide-price tool or contact form and we will confirm.
How do I maintain bifold doors?
Bifold doors need simple, regular care to keep them running smoothly. Vacuum or brush grit out of the bottom track every few weeks, wipe the frames with warm soapy water and avoid abrasive cleaners. Once or twice a year, lubricate the rollers, hinges and locks with a silicone spray. If the panels start to drop or catch, the hinges can usually be adjusted rather than replaced.
How much do bifold doors cost?
Bifold doors cost £3,400–£9,000 for a typical 3m opening, supplied and fitted. As a rough guide, allow around £900–£2,000 per metre of width plus the fixed costs of fitting, depending on frame material and glass. uPVC sits at the lower end and slimline aluminium at the top. Widening the opening with a new steel adds to the price. We confirm a fixed figure after measuring.
Who do I deal with during the job?
One point of contact manages your project from survey to handover. They schedule the trades working under our contract, keep you updated on progress, and are the person to call with any question. You don't need to coordinate builders, electricians or decorators separately, because that is part of what we do.
Can I have a level threshold?
A level threshold means the door track sits flush with the floor, so there is no step between inside and out. Most aluminium bifolds and sliders can be fitted this way, but the outside paving must sit just below the track with a drainage channel to keep rain out. Rebated thresholds give stronger weather protection with only a small step. We check floor and patio levels before recommending either.
Near Sittingbourne
Whether you're in the centre of Sittingbourne or on its outskirts, ME9, ME10 and ME12 addresses are covered. We extend the same service, and the same fixed-price approach, to Faversham, Gillingham and Chatham.