
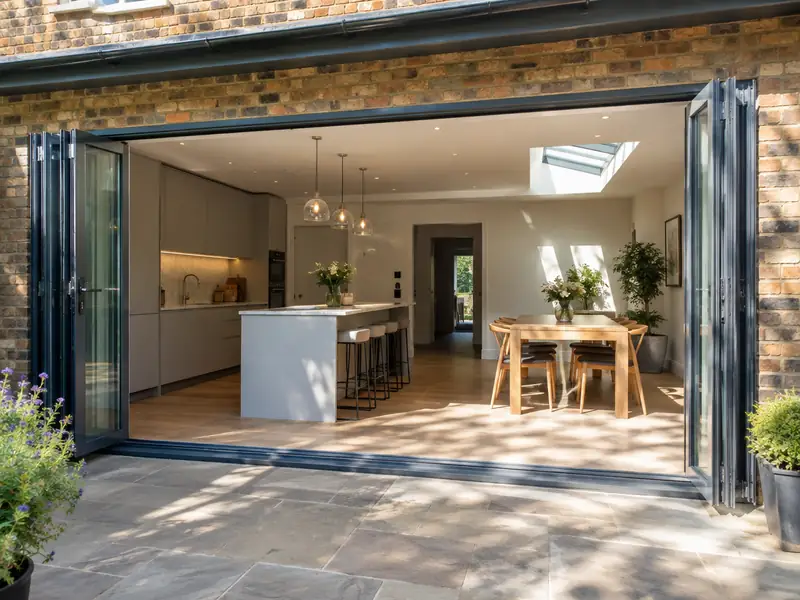
Bifold doors are glazed panels that fold and stack to one side to open up a wide gap, while sliding doors glide past each other on tracks; both connect a living space to the garden and bring in more daylight.
From a first conversation about bifold or sliding doors to the day the site is cleared, homeowners in Strood deal with us directly. We come out to measure up at no cost, explain the choices in plain terms and send a written quote. For context, comparable work in the South East usually falls within £3,400–£9,000 including VAT, and it is available across ME2.
- Guide price
- £3,400–£9,000 inc VAT
- Time on site
- 1–2 days to fit into a ready opening
- Postcodes
- ME2
- Planning rules
- England
- Local area
- Medway
- Survey
- Free, with a written quote
What should you budget for bifold or sliding doors in Strood?
No two jobs cost exactly the same, but the ranges below give a fair picture of bifold or sliding doors in Strood. Pricing for the South East runs about 12% above the national guide, and the overall guide is £3,400–£9,000 with VAT included. We'll confirm your figure after surveying the property for free.
| Type of job | What it usually involves | Guide in Strood |
|---|---|---|
| uPVC sliding or French doors | Standard uPVC doors fitted into an existing opening of up to about 2m. | £1,700–£3,400 |
| 3m aluminium bifold | A three-panel aluminium bifold in a standard colour, fitted into a ready opening. | £3,900–£7,800 |
| Wide bifold or slimline slider | Openings of 4m or more and slim-frame doors, often with a new steel above. | £7,800–£15,500 |
What moves the price up or down:
- Width and height of the opening and number of panels
- Frame material: uPVC, standard aluminium or slimline aluminium
- Glazing upgrades such as solar control or triple glazing
- Threshold type, colour choice and built-in blinds
What do you get?
- Measured survey of the opening, lintel and floor levels
- Toughened double glazing as standard, with solar control options
- Removal of existing doors or windows and disposal of waste
- Level or low threshold options to suit your patio
- Weather seals, cills and internal trims finished neatly
- Building regulations sign-off arranged for the new doors
Local housing and bifold or sliding doors
Kent's older buildings include oast houses, weatherboarded cottages, Wealden timber-framed houses and Kentish ragstone walls. Medway towns have long rows of Victorian terraces, Margate and Ramsgate have Regency and Victorian seafronts, and Ashford, Maidstone and Dartford have seen large new estates alongside interwar and post-war housing.
Victorian terraces suit loft rooms and rear extensions; weatherboarded and timber-framed buildings may need cladding repairs and lime work. Newer estate homes often take garage conversions, porches and landscaping.
So when we survey a Strood property for bifold or sliding doors, the first step is working out how it was built and what has been changed since.
Do you need permission in Strood?
England, Wales, Scotland and Northern Ireland each handle planning a little differently. Strood comes under England, covered below, and we raise any questions with the council before your quote is finalised.
Replacing windows and doors on a house is usually permitted development in England when the new ones look broadly similar to the old. Flats, listed buildings and homes covered by an Article 4 direction can need consent, and conservation areas may limit materials or styles.
Replacement windows and external doors must meet Building Regulations for energy efficiency, ventilation and, on upper floors, escape. The work is either self-certified by an installer registered with a competent person scheme or signed off by building control.
Rules change and every property is different, so we check the planning history and constraints for your address before we quote.
From survey to handover
Free site survey
First, someone visits your home in Strood to see the space, take measurements and note anything that could affect the work, such as access or the condition of what is there. There is no charge for this visit.
Quote in writing
You get the price in writing, itemised so you can see where the money goes. As long as the specification stays the same, that is the price you pay for bifold or sliding doors.
Booking the work
We handle the paperwork side: checking whether planning permission or building control approval is needed, submitting applications where they are, and scheduling the trades and materials around your dates.
Build and hand over
During the work we protect the areas around it and tidy up at the end of each day. Once complete, we check the finish, remove our materials and hand over paperwork such as building control sign-off where it applies.
What you can expect from us
Common questions
Will large glass doors make my room cold?
Large glass doors lose more heat than an insulated wall, but modern double glazing with thermally broken frames performs far better than older patio doors. Solar control glass helps stop south-facing rooms overheating in summer. In extensions, building control looks at the total glazed area, so heat-loss calculations may be needed. We can suggest glass specifications that balance light, warmth and cost.
Which postcodes in Strood do you cover?
We cover ME2, along with the rest of Kent. If your postcode is not listed, get in touch anyway: our coverage is UK-wide, and we can usually arrange a survey wherever you live. Enter your postcode in the guide-price tool or contact form and we will confirm.
How much do bifold doors cost?
Bifold doors cost £3,400–£9,000 for a typical 3m opening, supplied and fitted. As a rough guide, allow around £900–£2,000 per metre of width plus the fixed costs of fitting, depending on frame material and glass. uPVC sits at the lower end and slimline aluminium at the top. Widening the opening with a new steel adds to the price. We confirm a fixed figure after measuring.
How long do bifold doors take to make and fit?
Aluminium bifold and sliding doors usually take several weeks to manufacture after the survey, depending on the supplier and colour. Fitting into a ready opening normally takes one to two days, including sealing and finishing trims. If we are widening the opening, allow a few extra days for the structural work and making good before the doors arrive. We give you the expected timeline with your quote.
Who do I deal with during the job?
One point of contact manages your project from survey to handover. They schedule the trades working under our contract, keep you updated on progress, and are the person to call with any question. You don't need to coordinate builders, electricians or decorators separately, because that is part of what we do.
Also covering areas around Strood
Live in Strood? Our coverage takes in the ME2 postcode areas and reaches out to Rochester, Chatham and Gillingham, so homes on the outskirts and in the next town along are included.