
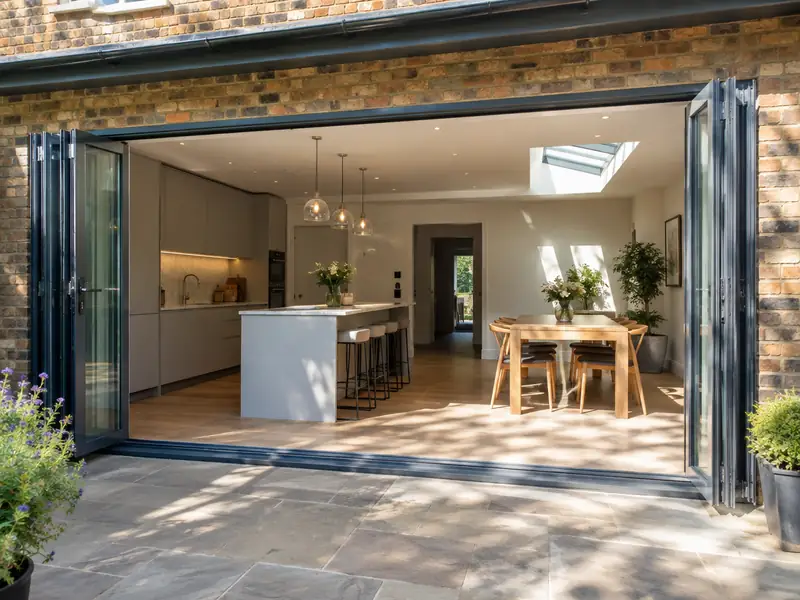
Bifold doors are glazed panels that fold and stack to one side to open up a wide gap, while sliding doors glide past each other on tracks; both connect a living space to the garden and bring in more daylight.
Homeowners in Dalserf usually consider bifold or sliding doors for one of a few reasons: something has worn out, the house no longer suits the way they live, or they are getting it ready to sell. We visit, agree a specification and put a fixed price in writing. Most jobs like this take 1–2 days to fit into a ready opening, and we work across Lanarkshire, including Larkhall, Wishaw and Meikle Earnock.
- Guide price
- £2,900–£7,700 inc VAT
- Time on site
- 1–2 days to fit into a ready opening
- Postcodes
- ML9
- Planning rules
- Scotland
- Local area
- South Lanarkshire
- Survey
- Free, with a written quote
Bifold and sliding doors prices in Dalserf
No two jobs cost exactly the same, but the ranges below give a fair picture of bifold or sliding doors in Dalserf. Pricing for Scotland runs about 4% below the national guide, and the overall guide is £2,900–£7,700 with VAT included. We'll confirm your figure after surveying the property for free.
| Type of job | What it usually involves | Guide in Dalserf |
|---|---|---|
| uPVC sliding or French doors | Standard uPVC doors fitted into an existing opening of up to about 2m. | £1,450–£2,900 |
| 3m aluminium bifold | A three-panel aluminium bifold in a standard colour, fitted into a ready opening. | £3,400–£6,700 |
| Wide bifold or slimline slider | Openings of 4m or more and slim-frame doors, often with a new steel above. | £6,700–£13,500 |
The main things that change the figure:
- Width and height of the opening and number of panels
- Frame material: uPVC, standard aluminium or slimline aluminium
- Glazing upgrades such as solar control or triple glazing
- Threshold type, colour choice and built-in blinds
What does the job include in Dalserf?
- Measured survey of the opening, lintel and floor levels
- Made-to-measure bifold, sliding or French doors in your chosen colour
- Level or low threshold options to suit your patio
- Opening widened with a new lintel or steel where agreed
- Weather seals, cills and internal trims finished neatly
- Building regulations sign-off arranged for the new doors
Local housing and bifold or sliding doors
Lanarkshire mixes sandstone tenements and terraces in Hamilton, Motherwell, Airdrie and Coatbridge with former miners' rows and large post-war estates, many finished in roughcast. East Kilbride and Cumbernauld were developed as post-war new towns, and newer private estates surround most towns.
Wet and fairly cold, with frequent rain off the Atlantic; former coal workings underlie parts of the area.
That variety is why a guide price for bifold or sliding doors in Dalserf is only a starting point; the survey shows what your particular property needs.
Planning and building rules in Dalserf
Each UK nation sets its own consent rules, and Dalserf is in Scotland. What follows is a plain summary; we check the specifics for your property with the council before pricing anything.
In Scotland, replacing windows and doors on a house generally needs no planning permission when the style is similar, but listed buildings and conservation areas are closely controlled and often need consent for any change of material or pattern.
A building warrant is not usually needed for like-for-like replacement windows, but the new units must still meet the Scottish building standards, including energy performance and, where relevant, escape from upper floors.
Rules change and every property is different, so we check the planning history and constraints for your address before we quote.
How does the job run?
A visit to your home
First, someone visits your home in Dalserf to see the space, take measurements and note anything that could affect the work, such as access or the condition of what is there. There is no charge for this visit.
Your fixed price
We put everything into a written, fixed-price quote: the specification, what's excluded, staged payments and the expected time on site. Take whatever time you need to decide; there's no pressure to commit.
Booking the work
Next comes planning the work itself. We set a start date that suits you, line up the right trades, and make sure any approvals for bifold or sliding doors are in place before the first day on site.
The work itself
During the work we protect the areas around it and tidy up at the end of each day. Once complete, we check the finish, remove our materials and hand over paperwork such as building control sign-off where it applies.
What you can expect from us
Frequently asked questions
Who do I deal with during the job?
One point of contact manages your project from survey to handover. They schedule the trades working under our contract, keep you updated on progress, and are the person to call with any question. You don't need to coordinate builders, electricians or decorators separately, because that is part of what we do.
How do I maintain bifold doors?
Bifold doors need simple, regular care to keep them running smoothly. Vacuum or brush grit out of the bottom track every few weeks, wipe the frames with warm soapy water and avoid abrasive cleaners. Once or twice a year, lubricate the rollers, hinges and locks with a silicone spray. If the panels start to drop or catch, the hinges can usually be adjusted rather than replaced.
Can I stay at home during the work?
In most cases, yes. Most people can live at home throughout, and we plan the work to keep disruption down by protecting floors, agreeing working hours and keeping access routes clear. Bigger jobs affecting kitchens, bathrooms or heating may mean a short spell with reduced facilities, and we talk this through with you at the survey.
Should I choose bifold or sliding doors?
Bifold doors suit you if you want to open the whole width to the garden, because the panels fold and stack to one side. Sliding doors suit you if you mainly want the view, because they have fewer, larger panes and slimmer frames, though only part of the width opens. Sliding doors also take up no room when open. We help you weigh up how you will use the space in summer and winter.
Can I have a level threshold?
A level threshold means the door track sits flush with the floor, so there is no step between inside and out. Most aluminium bifolds and sliders can be fitted this way, but the outside paving must sit just below the track with a drainage channel to keep rain out. Rebated thresholds give stronger weather protection with only a small step. We check floor and patio levels before recommending either.
Near Dalserf
Whether you're in the centre of Dalserf or on its outskirts, ML9 addresses are covered. We extend the same service, and the same fixed-price approach, to Larkhall, Wishaw and Meikle Earnock.