
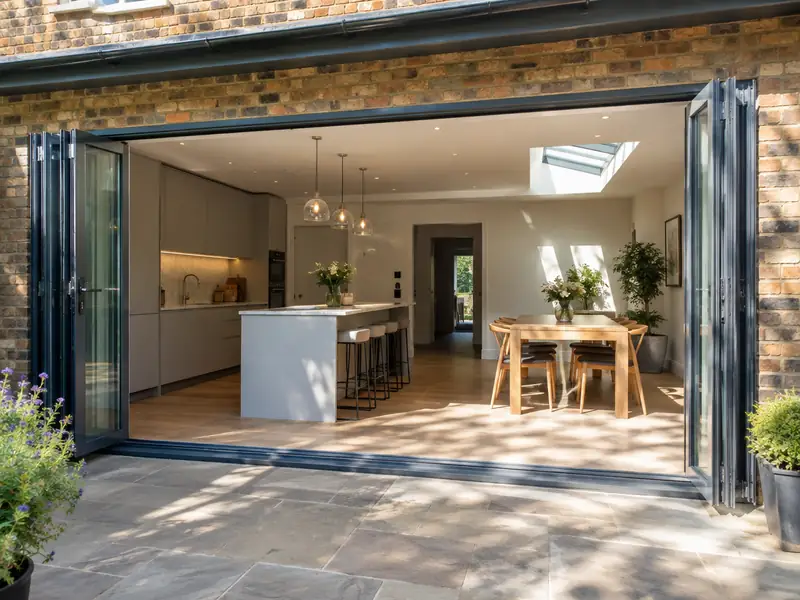
Bifold doors are glazed panels that fold and stack to one side to open up a wide gap, while sliding doors glide past each other on tracks; both connect a living space to the garden and bring in more daylight.
Homeowners in York usually consider bifold or sliding doors for one of a few reasons: something has worn out, the house no longer suits the way they live, or they are getting it ready to sell. We visit, agree a specification and put a fixed price in writing. Most jobs like this take 1–2 days to fit into a ready opening, and we work across North Yorkshire, including Selby, Harrogate and Goole.
- Guide price
- £2,800–£7,500 inc VAT
- Time on site
- 1–2 days to fit into a ready opening
- Postcodes
- YO1, YO10, YO24, YO30 and YO31
- Planning rules
- England
- Local area
- North Yorkshire
- Survey
- Free, with a written quote
How much do bifold or sliding doors cost in York?
Here is how the guide price for bifold or sliding doors breaks down in York. We start from national figures and adjust for Yorkshire and the Humber, which comes out about 6% below the national guide. The resulting range, VAT included, is £2,800–£7,500, and a survey, at no cost to you, firms it up.
| Type of job | What it usually involves | Guide in York |
|---|---|---|
| uPVC sliding or French doors | Standard uPVC doors fitted into an existing opening of up to about 2m. | £1,400–£2,800 |
| 3m aluminium bifold | A three-panel aluminium bifold in a standard colour, fitted into a ready opening. | £3,300–£6,600 |
| Wide bifold or slimline slider | Openings of 4m or more and slim-frame doors, often with a new steel above. | £6,600–£13,000 |
Your price depends mostly on:
- Width and height of the opening and number of panels
- Frame material: uPVC, standard aluminium or slimline aluminium
- Widening the opening with a new steel beam
- Threshold type, colour choice and built-in blinds
What does the job include in York?
- Measured survey of the opening, lintel and floor levels
- Made-to-measure bifold, sliding or French doors in your chosen colour
- Toughened double glazing as standard, with solar control options
- Removal of existing doors or windows and disposal of waste
- Opening widened with a new lintel or steel where agreed
- Weather seals, cills and internal trims finished neatly
Local housing and bifold or sliding doors
York has medieval timber-framed, Georgian and Victorian buildings, Harrogate has stone Victorian villas and terraces, and the Dales and Moors are built of limestone and sandstone, often under stone-slate or pantile roofs. Teesside towns within the county, such as Middlesbrough and Redcar, have Victorian red-brick terraces and post-war estates.
Dales and Moors properties often need lime pointing, roof repairs and window designs acceptable within a national park. Teesside brick terraces suit loft rooms and rear extensions, and estate homes commonly take garage conversions.
None of this holds for every street in York, which is why we look at your actual house before pricing bifold or sliding doors rather than assuming from its age alone.
Do you need permission in York?
Homes in York come under the regulations for England, summarised below. We don't rely on general rules alone: we confirm the position for your address with the council before a quote goes out.
Replacing windows and doors on a house is usually permitted development in England when the new ones look broadly similar to the old. Flats, listed buildings and homes covered by an Article 4 direction can need consent, and conservation areas may limit materials or styles.
Replacement windows and external doors must meet Building Regulations for energy efficiency, ventilation and, on upper floors, escape. The work is either self-certified by an installer registered with a competent person scheme or signed off by building control.
Rules change and every property is different, so we check the planning history and constraints for your address before we quote.
The four stages
Survey and measure
First, someone visits your home in York to see the space, take measurements and note anything that could affect the work, such as access or the condition of what is there. There is no charge for this visit.
Price and scope agreed
We put everything into a written, fixed-price quote: the specification, what's excluded, staged payments and the expected time on site. Take whatever time you need to decide; there's no pressure to commit.
Booking the work
With the quote agreed, we book the work in and handle preparation: permissions where needed, building control notifications, material orders and access arrangements for your York property.
The work itself
The work is carried out to the agreed specification, with floors and furniture protected and the site kept tidy. At the end we clean up, walk through the finished job with you and hand over any certificates.
Why homeowners choose us
Common questions
Can you combine bifold or sliding doors with other work?
Yes. Because we manage several trades under one contract, we can plan bifold or sliding doors alongside other work on your York home, such as new windows with rendering, or a kitchen refit with an extension. Combining jobs can reduce repeat set-up such as scaffolding, skips and access, and every element is listed and priced in the same written quote.
How long will bifold or sliding doors take?
On a typical home, allow 1–2 days to fit into a ready opening. Larger projects, older buildings and extra work found once things are opened up can extend that, while simpler jobs may be shorter. Your quote includes an estimate of time on site, and your point of contact keeps you updated on the programme as the work progresses.
How do I maintain bifold doors?
Bifold doors need simple, regular care to keep them running smoothly. Vacuum or brush grit out of the bottom track every few weeks, wipe the frames with warm soapy water and avoid abrasive cleaners. Once or twice a year, lubricate the rollers, hinges and locks with a silicone spray. If the panels start to drop or catch, the hinges can usually be adjusted rather than replaced.
Can you fit bifold doors where I have a window now?
Bifold doors can usually replace a window by cutting the wall down to floor level and, if the opening is being widened, fitting a new lintel or steel beam. A structural engineer sizes the beam, and building control approval is needed. Radiators, pipes and cables under the window may need moving. We check all of this at the survey and include it in a single written quote.
Will large glass doors make my room cold?
Large glass doors lose more heat than an insulated wall, but modern double glazing with thermally broken frames performs far better than older patio doors. Solar control glass helps stop south-facing rooms overheating in summer. In extensions, building control looks at the total glazed area, so heat-loss calculations may be needed. We can suggest glass specifications that balance light, warmth and cost.
Also covering areas around York
From YO1, YO10, YO24 and YO30 to the edges of York and on into Selby, Harrogate and Goole, we can arrange a site visit and a written quote for your project, planned around dates that work for you.