
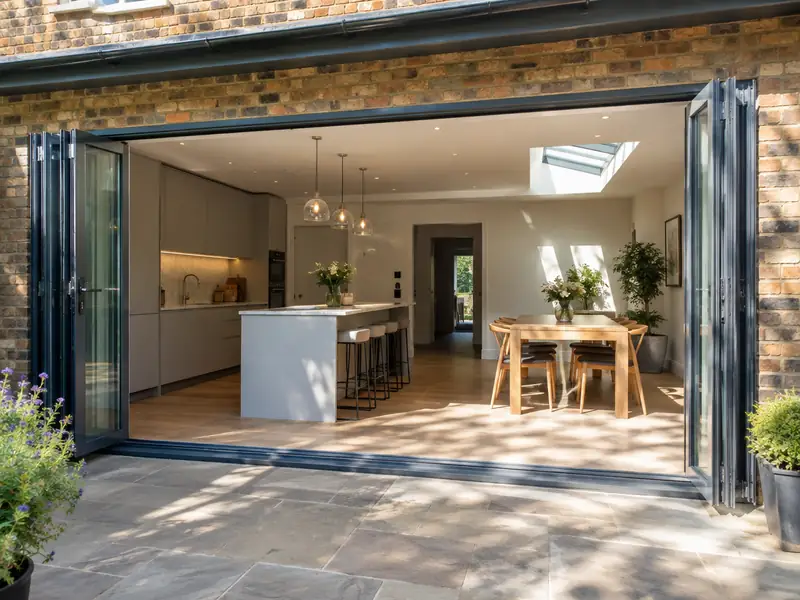
Bifold doors are glazed panels that fold and stack to one side to open up a wide gap, while sliding doors glide past each other on tracks; both connect a living space to the garden and bring in more daylight.
From a first conversation about bifold or sliding doors to the day the site is cleared, homeowners in Arnold deal with us directly. We come out to measure up at no cost, explain the choices in plain terms and send a written quote. For context, comparable work in the East Midlands usually falls within £2,900–£7,700 including VAT, and it is available across NG3, NG5 and NG6.
- Guide price
- £2,900–£7,700 inc VAT
- Time on site
- 1–2 days to fit into a ready opening
- Postcodes
- NG3, NG5 and NG6
- Planning rules
- England
- Local area
- Nottingham
- Survey
- Free, with a written quote
How much do bifold or sliding doors cost in Arnold?
Prices for bifold or sliding doors vary from house to house, but in Arnold most projects fall within £2,900–£7,700 including VAT. That reflects costs in the East Midlands, about 4% below the national guide. Treat the table as a budgeting aid; the written figure follows a survey we carry out for free.
| Type of job | What it usually involves | Guide in Arnold |
|---|---|---|
| uPVC sliding or French doors | Standard uPVC doors fitted into an existing opening of up to about 2m. | £1,450–£2,900 |
| 3m aluminium bifold | A three-panel aluminium bifold in a standard colour, fitted into a ready opening. | £3,400–£6,700 |
| Wide bifold or slimline slider | Openings of 4m or more and slim-frame doors, often with a new steel above. | £6,700–£13,500 |
Expect these to shape the final quote:
- Width and height of the opening and number of panels
- Glazing upgrades such as solar control or triple glazing
- Widening the opening with a new steel beam
- Threshold type, colour choice and built-in blinds
What’s included?
- Measured survey of the opening, lintel and floor levels
- Made-to-measure bifold, sliding or French doors in your chosen colour
- Removal of existing doors or windows and disposal of waste
- Level or low threshold options to suit your patio
- Opening widened with a new lintel or steel where agreed
- Building regulations sign-off arranged for the new doors
Building in Arnold
Nottingham has large areas of Victorian red-brick terraces, with Edwardian villas in Mapperley and Sherwood and big interwar council estates. Mansfield, Ashfield and Worksop have brick terraces and post-war housing built for mining communities, while Newark and Southwell keep Georgian centres. New estates continue to appear around Nottingham and the larger towns.
Terraces commonly suit loft rooms, rear extensions and repointing. Interwar semis take side extensions and garage conversions, and older buildings in Newark or Southwell may need conservation-area window choices.
With that background in mind, here is how we typically handle bifold or sliding doors for homes in Arnold, from the first visit to the finished result.
Planning and building rules in Arnold
Which rules apply depends on where you live. For Arnold, the answer is England, and the points below reflect that; we verify them with the council before quoting.
Replacing windows and doors on a house is usually permitted development in England when the new ones look broadly similar to the old. Flats, listed buildings and homes covered by an Article 4 direction can need consent, and conservation areas may limit materials or styles.
Replacement windows and external doors must meet Building Regulations for energy efficiency, ventilation and, on upper floors, escape. The work is either self-certified by an installer registered with a competent person scheme or signed off by building control.
Rules change and every property is different, so we check the planning history and constraints for your address before we quote.
What happens after you get in touch?
A visit to your home
First, someone visits your home in Arnold to see the space, take measurements and note anything that could affect the work, such as access or the condition of what is there. There is no charge for this visit.
Your fixed price
We turn the survey notes into a written quote. The price is fixed for the specification we agree, and the document sets out materials, scope and payment stages in plain language.
Booking the work
Before anyone starts, we confirm the programme in writing, check whether consents are required and arrange deliveries. If a skip or scaffolding on the road needs a permit, we apply for it.
Finish and handover
The work is carried out to the agreed specification, with floors and furniture protected and the site kept tidy. At the end we clean up, walk through the finished job with you and hand over any certificates.
Working with SK Home Improvements
Common questions
Can you fit bifold doors where I have a window now?
Bifold doors can usually replace a window by cutting the wall down to floor level and, if the opening is being widened, fitting a new lintel or steel beam. A structural engineer sizes the beam, and building control approval is needed. Radiators, pipes and cables under the window may need moving. We check all of this at the survey and include it in a single written quote.
Do I need planning permission in Arnold?
It depends on the work, the size of the project, your property type and whether the building is listed or in a conservation area. Arnold is in England, so England's rules apply. Many smaller jobs need no planning application, but some still need building control approval. We check what applies to your address before quoting.
How much do bifold doors cost?
Bifold doors cost £2,900–£7,700 for a typical 3m opening, supplied and fitted. As a rough guide, allow around £900–£2,000 per metre of width plus the fixed costs of fitting, depending on frame material and glass. uPVC sits at the lower end and slimline aluminium at the top. Widening the opening with a new steel adds to the price. We confirm a fixed figure after measuring.
Can I stay at home during the work?
In most cases, yes. Most people can live at home throughout, and we plan the work to keep disruption down by protecting floors, agreeing working hours and keeping access routes clear. Bigger jobs affecting kitchens, bathrooms or heating may mean a short spell with reduced facilities, and we talk this through with you at the survey.
Can I have a level threshold?
A level threshold means the door track sits flush with the floor, so there is no step between inside and out. Most aluminium bifolds and sliders can be fitted this way, but the outside paving must sit just below the track with a drainage channel to keep rain out. Rebated thresholds give stronger weather protection with only a small step. We check floor and patio levels before recommending either.
Nearby towns
From NG3, NG5 and NG6 to the edges of Arnold and on into Nottingham, Hucknall and West Bridgford, we can arrange a site visit and a written quote for your project, planned around dates that work for you.