
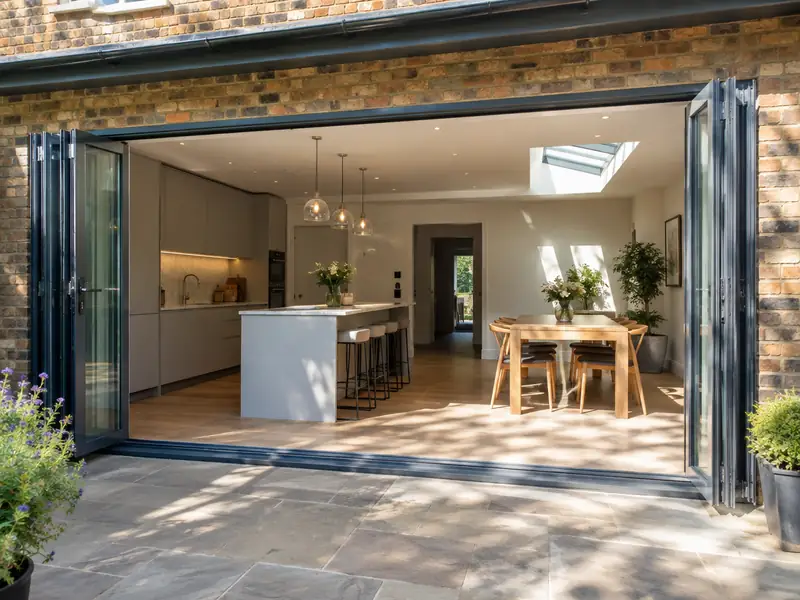
Bifold doors are glazed panels that fold and stack to one side to open up a wide gap, while sliding doors glide past each other on tracks; both connect a living space to the garden and bring in more daylight.
Homeowners in Falkirk usually consider bifold or sliding doors for one of a few reasons: something has worn out, the house no longer suits the way they live, or they are getting it ready to sell. We visit, agree a specification and put a fixed price in writing. Most jobs like this take 1–2 days to fit into a ready opening, and we work across Stirling, Falkirk and Clackmannanshire, including Grangemouth, Alloa and Cumbernauld.
- Guide price
- £2,900–£7,700 inc VAT
- Time on site
- 1–2 days to fit into a ready opening
- Postcodes
- FK1, FK2 and FK5
- Planning rules
- Scotland
- Local area
- Stirling, Falkirk and Clackmannanshire
- Survey
- Free, with a written quote
How much do bifold or sliding doors cost in Falkirk?
The table below shows guide prices for bifold or sliding doors in Falkirk. They are based on rates in Scotland, which run about 4% below the national guide, giving an overall range of £2,900–£7,700. All figures include VAT and are firmed up after a free site survey.
| Type of job | What it usually involves | Guide in Falkirk |
|---|---|---|
| uPVC sliding or French doors | Standard uPVC doors fitted into an existing opening of up to about 2m. | £1,450–£2,900 |
| 3m aluminium bifold | A three-panel aluminium bifold in a standard colour, fitted into a ready opening. | £3,400–£6,700 |
| Wide bifold or slimline slider | Openings of 4m or more and slim-frame doors, often with a new steel above. | £6,700–£13,500 |
The main things that change the figure:
- Width and height of the opening and number of panels
- Frame material: uPVC, standard aluminium or slimline aluminium
- Widening the opening with a new steel beam
- Threshold type, colour choice and built-in blinds
What does the job include in Falkirk?
- Measured survey of the opening, lintel and floor levels
- Made-to-measure bifold, sliding or French doors in your chosen colour
- Toughened double glazing as standard, with solar control options
- Removal of existing doors or windows and disposal of waste
- Level or low threshold options to suit your patio
- Building regulations sign-off arranged for the new doors
Building in Falkirk
Stirling's old town has historic stone buildings, with Victorian villas in the King's Park area and newer estates around the city. Falkirk and Grangemouth have industrial-era terraces and post-war housing, and Alloa and the Hillfoots villages in Clackmannanshire mix stone cottages, mill-era housing and harled council homes.
The Forth valley is prone to frost and low-lying flood risk, while the Ochil hills bring heavier rain to the Hillfoots.
Building traditions across Stirling, Falkirk and Clackmannanshire also raise conservation and planning questions, so we check those for bifold or sliding doors in Falkirk at the survey stage.
Planning and building rules in Falkirk
Which rules apply depends on where you live. For Falkirk, the answer is Scotland, and the points below reflect that; we verify them with the council before quoting.
In Scotland, replacing windows and doors on a house generally needs no planning permission when the style is similar, but listed buildings and conservation areas are closely controlled and often need consent for any change of material or pattern.
A building warrant is not usually needed for like-for-like replacement windows, but the new units must still meet the Scottish building standards, including energy performance and, where relevant, escape from upper floors.
Rules change and every property is different, so we check the planning history and constraints for your address before we quote.
What happens after you get in touch?
We look at the job
It starts with a survey at the property, free of charge. We check condition, access and services, ask how you want the finished result to look, and answer any questions you have about bifold or sliding doors.
Written quote
We put everything into a written, fixed-price quote: the specification, what's excluded, staged payments and the expected time on site. Take whatever time you need to decide; there's no pressure to commit.
Getting ready
Once you accept, we agree start dates, order materials and deal with any planning, building control or neighbour notices the job needs. You'll know who is coming and when before work begins.
Build and hand over
The job proceeds in the order set out in the programme, with dust and debris kept under control. Finally we tidy away, inspect the work together and pass the finished project over to you with its paperwork.
Why homeowners choose us
Frequently asked questions
Do you cover Grangemouth, Alloa and Cumbernauld?
Yes. As well as Falkirk, we cover Grangemouth, Alloa and Cumbernauld and the rest of Stirling, Falkirk and Clackmannanshire. Our coverage is UK-wide, so the process is the same wherever you are: a free site survey, a quote in writing that fixes the price for the agreed scope, and one point of contact while the work is planned and carried out.
Can you fit bifold doors where I have a window now?
Bifold doors can usually replace a window by cutting the wall down to floor level and, if the opening is being widened, fitting a new lintel or steel beam. A structural engineer sizes the beam, and building control approval is needed. Radiators, pipes and cables under the window may need moving. We check all of this at the survey and include it in a single written quote.
Will large glass doors make my room cold?
Large glass doors lose more heat than an insulated wall, but modern double glazing with thermally broken frames performs far better than older patio doors. Solar control glass helps stop south-facing rooms overheating in summer. In extensions, building control looks at the total glazed area, so heat-loss calculations may be needed. We can suggest glass specifications that balance light, warmth and cost.
What happens at the survey?
We visit your home at a time that suits you, look at the area involved, take measurements and check access, condition and any services that might be affected. We talk through what you want from bifold or sliding doors, explain the options and answer questions. There is no charge and no obligation; afterwards we send a written quote.
Can I have a level threshold?
A level threshold means the door track sits flush with the floor, so there is no step between inside and out. Most aluminium bifolds and sliders can be fitted this way, but the outside paving must sit just below the track with a drainage channel to keep rain out. Rebated thresholds give stronger weather protection with only a small step. We check floor and patio levels before recommending either.
Near Falkirk
We cover every part of Falkirk, including FK1, FK2 and FK5, and nearby Grangemouth, Alloa and Cumbernauld. Wherever you are within that patch, the survey is free and the quote comes to you in writing.