
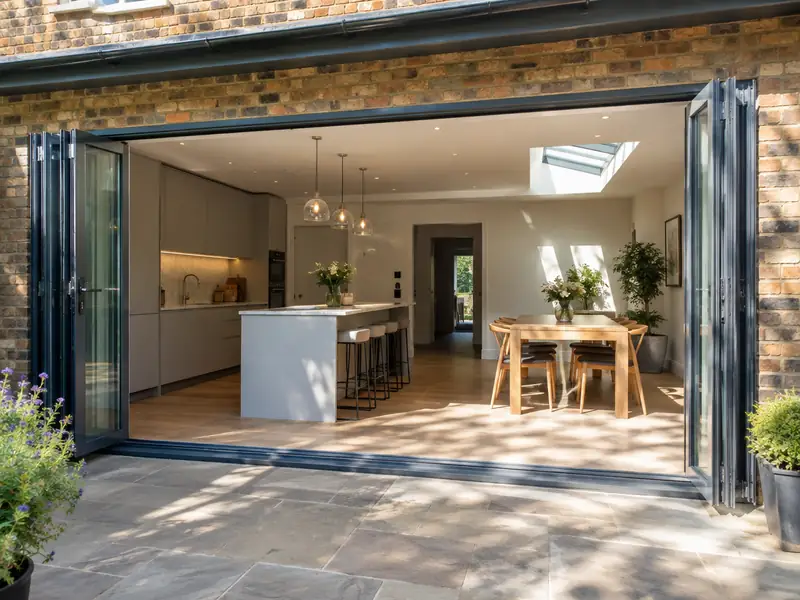
Bifold doors are glazed panels that fold and stack to one side to open up a wide gap, while sliding doors glide past each other on tracks; both connect a living space to the garden and bring in more daylight.
Looking for bifold or sliding doors in Tyne and Wear? We organise the whole job, bringing in the trades it needs under one agreement, and you have a single contact. We cover Newcastle upon Tyne, Sunderland, South Shields and Gateshead, along with villages and suburbs nearby. The rules in England decide what consents are needed, and our guide range of £2,700–£7,200 including VAT gives you a realistic starting point for a budget.
- Guide price
- £2,700–£7,200 inc VAT
- Time on site
- 1–2 days to fit into a ready opening
- Planning rules
- England
- Price level
- About 10% below the national guide
- Towns listed
- 15
- Survey
- Free, with a written quote
How much do bifold or sliding doors cost in Tyne and Wear?
Below is a breakdown of typical costs for bifold or sliding doors in Tyne and Wear. Because rates in the North East are about 10% below the national guide, the overall guide comes to £2,700–£7,200, including VAT. Size, materials and access move the figure, and a free-of-charge survey settles it.
| Type of job | What it usually involves | Guide in Tyne and Wear |
|---|---|---|
| uPVC sliding or French doors | Standard uPVC doors fitted into an existing opening of up to about 2m. | £1,350–£2,700 |
| 3m aluminium bifold | A three-panel aluminium bifold in a standard colour, fitted into a ready opening. | £3,200–£6,300 |
| Wide bifold or slimline slider | Openings of 4m or more and slim-frame doors, often with a new steel above. | £6,300–£12,500 |
The main things that change the figure:
- Frame material: uPVC, standard aluminium or slimline aluminium
- Glazing upgrades such as solar control or triple glazing
- Widening the opening with a new steel beam
- Threshold type, colour choice and built-in blinds
Scope of the work
- Measured survey of the opening, lintel and floor levels
- Made-to-measure bifold, sliding or French doors in your chosen colour
- Toughened double glazing as standard, with solar control options
- Removal of existing doors or windows and disposal of waste
- Opening widened with a new lintel or steel where agreed
- Weather seals, cills and internal trims finished neatly
Housing across Tyne and Wear
Tyneside flats, pairs of upper and lower flats behind a terraced front, are a distinctive feature of Newcastle and Gateshead. Sunderland is known for its single-storey terraced 'Sunderland cottages', and both cities have Victorian brick and stone terraces, interwar estates and post-war housing. Washington was built as a new town from the 1960s.
Terraces and Tyneside flats commonly need repointing, roof work and window replacement. Houses suit loft rooms and rear extensions, and new-town homes often take garage conversions and cladding upgrades.
Cold North Sea winds and sea frets affect the coast at Tynemouth and South Shields, and former coal workings underlie parts of the area.
Do you need permission in Tyne and Wear?
England, Wales, Scotland and Northern Ireland each handle planning a little differently. Tyne and Wear comes under England, covered below, and we raise any questions with the council before your quote is finalised.
Replacing windows and doors on a house is usually permitted development in England when the new ones look broadly similar to the old. Flats, listed buildings and homes covered by an Article 4 direction can need consent, and conservation areas may limit materials or styles.
Replacement windows and external doors must meet Building Regulations for energy efficiency, ventilation and, on upper floors, escape. The work is either self-certified by an installer registered with a competent person scheme or signed off by building control.
Rules change and every property is different, so we check the planning history and constraints for your address before we quote.
How does the job run?
We look at the job
We begin by looking at the job in person. During the free survey we discuss options, materials and budget for bifold or sliding doors, and photograph or measure anything the quote needs to reflect.
Price and scope agreed
The quote arrives in writing, not over the phone. It covers the full scope, the finishes you've chosen, any exclusions and the payment schedule, with a fixed price tied to that specification.
Booking the work
Next comes planning the work itself. We set a start date that suits you, line up the right trades, and make sure any approvals for bifold or sliding doors are in place before the first day on site.
Finish and handover
The work is carried out to the agreed specification, with floors and furniture protected and the site kept tidy. At the end we clean up, walk through the finished job with you and hand over any certificates.
How we work
Frequently asked questions
Are bifold doors secure?
Modern bifold and sliding doors are designed to be secure, with multi-point locks, shoot bolts into the frame, internally beaded glass and toughened or laminated glazing. The traffic door, which you use day to day, has a cylinder lock that can take an anti-snap barrel. Sliding doors also have anti-lift features. We explain the locking on each option so you can compare like for like.
Do I need planning permission in Tyne and Wear?
It depends on the work, the size of the project, your property type and whether the building is listed or in a conservation area. Tyne and Wear is in England, so England's rules apply. Many smaller jobs need no planning application, but some still need building control approval. We check what applies to your address before quoting.
Can you fit bifold doors where I have a window now?
Bifold doors can usually replace a window by cutting the wall down to floor level and, if the opening is being widened, fitting a new lintel or steel beam. A structural engineer sizes the beam, and building control approval is needed. Radiators, pipes and cables under the window may need moving. We check all of this at the survey and include it in a single written quote.
Should I choose bifold or sliding doors?
Bifold doors suit you if you want to open the whole width to the garden, because the panels fold and stack to one side. Sliding doors suit you if you mainly want the view, because they have fewer, larger panes and slimmer frames, though only part of the width opens. Sliding doors also take up no room when open. We help you weigh up how you will use the space in summer and winter.
How long will bifold or sliding doors take?
On a typical home, allow 1–2 days to fit into a ready opening. Larger projects, older buildings and extra work found once things are opened up can extend that, while simpler jobs may be shorter. Your quote includes an estimate of time on site, and your point of contact keeps you updated on the programme as the work progresses.
Towns in Tyne and Wear
Choose your town from the list to see how we price and plan bifold or sliding doors in your part of Tyne and Wear, including typical time on site.