
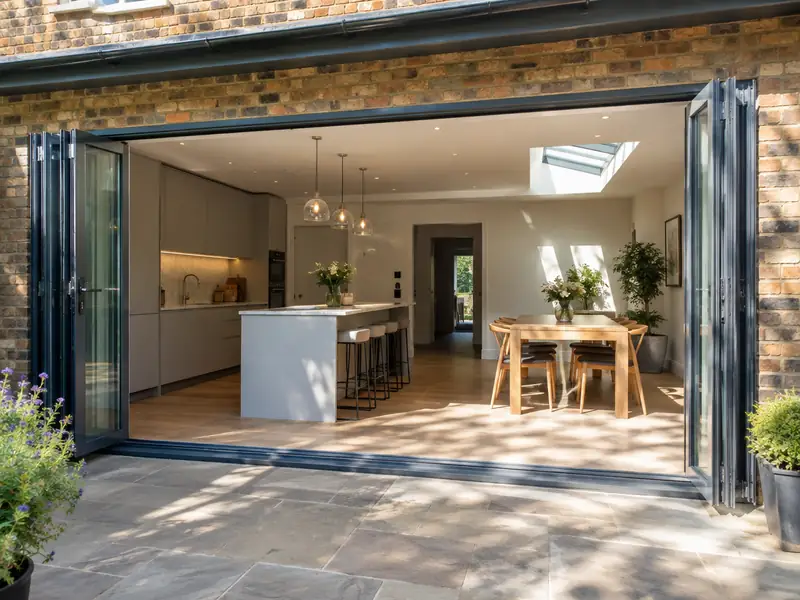
Bifold doors are glazed panels that fold and stack to one side to open up a wide gap, while sliding doors glide past each other on tracks; both connect a living space to the garden and bring in more daylight.
We take on bifold or sliding doors throughout Walsall and the surrounding WS1, WS2, WS3 and WS4 postcodes, as well as in Bloxwich, Wednesbury and Aldridge. The guide range for this work in the West Midlands is £2,900–£7,800 including VAT; where your project falls depends on its size, the materials you pick and how easy the site is to reach. A free survey turns that range into a fixed figure.
- Guide price
- £2,900–£7,800 inc VAT
- Time on site
- 1–2 days to fit into a ready opening
- Postcodes
- WS1, WS2, WS3, WS4 and WS5
- Planning rules
- England
- Local area
- West Midlands
- Survey
- Free, with a written quote
How much do bifold or sliding doors cost in Walsall?
Use the table to gauge the cost of bifold or sliding doors in Walsall before we visit. Figures include VAT and are scaled for the West Midlands, coming out about 2% below the national guide, which gives £2,900–£7,800 overall. After a free survey, you receive a fixed written price.
| Type of job | What it usually involves | Guide in Walsall |
|---|---|---|
| uPVC sliding or French doors | Standard uPVC doors fitted into an existing opening of up to about 2m. | £1,450–£2,900 |
| 3m aluminium bifold | A three-panel aluminium bifold in a standard colour, fitted into a ready opening. | £3,400–£6,900 |
| Wide bifold or slimline slider | Openings of 4m or more and slim-frame doors, often with a new steel above. | £6,900–£13,500 |
What moves the price up or down:
- Width and height of the opening and number of panels
- Frame material: uPVC, standard aluminium or slimline aluminium
- Glazing upgrades such as solar control or triple glazing
- Threshold type, colour choice and built-in blinds
What’s included?
- Made-to-measure bifold, sliding or French doors in your chosen colour
- Toughened double glazing as standard, with solar control options
- Removal of existing doors or windows and disposal of waste
- Level or low threshold options to suit your patio
- Opening widened with a new lintel or steel where agreed
- Building regulations sign-off arranged for the new doors
What are homes like around Walsall?
Red-brick Victorian and Edwardian terraces are common in the inner areas of Birmingham, Wolverhampton and the Black Country, ringed by large swathes of 1930s semis with bay windows and hipped roofs. You'll also find post-war council estates, some system-built blocks, Coventry's rebuilt centre and larger detached homes in Solihull and Sutton Coldfield.
1930s semis often suit side and rear extensions, hip-to-gable loft conversions and garage conversions. Victorian terraces tend to need repointing, roof work and replacement windows, and many have room for a side-return extension.
Building traditions across West Midlands also raise conservation and planning questions, so we check those for bifold or sliding doors in Walsall at the survey stage.
Do you need permission in Walsall?
The notes below cover England, which is where Walsall sits. Rules change and every property is different, so we speak to the council before pricing your job.
Replacing windows and doors on a house is usually permitted development in England when the new ones look broadly similar to the old. Flats, listed buildings and homes covered by an Article 4 direction can need consent, and conservation areas may limit materials or styles.
Replacement windows and external doors must meet Building Regulations for energy efficiency, ventilation and, on upper floors, escape. The work is either self-certified by an installer registered with a competent person scheme or signed off by building control.
Rules change and every property is different, so we check the planning history and constraints for your address before we quote.
How does the job run?
Free site survey
Book a visit and we'll come to you. The survey covers measurements, the state of what's there now and any obvious constraints, so the price that follows is based on your actual home, not an average.
Written quote
After the survey we send a quote for bifold or sliding doors that fixes the price for the scope we've agreed. If you want to change materials or scope, we revise it in writing before anything is booked.
Plan and prepare
Preparation matters as much as the build. We agree access, parking and working hours with you, order materials in good time, and confirm any permissions so the job isn't held up once it starts.
Finish and handover
The job proceeds in the order set out in the programme, with dust and debris kept under control. Finally we tidy away, inspect the work together and pass the finished project over to you with its paperwork.
What you can expect from us
Frequently asked questions
Can I stay at home during the work?
In most cases, yes. Most people can live at home throughout, and we plan the work to keep disruption down by protecting floors, agreeing working hours and keeping access routes clear. Bigger jobs affecting kitchens, bathrooms or heating may mean a short spell with reduced facilities, and we talk this through with you at the survey.
How long do bifold doors take to make and fit?
Aluminium bifold and sliding doors usually take several weeks to manufacture after the survey, depending on the supplier and colour. Fitting into a ready opening normally takes one to two days, including sealing and finishing trims. If we are widening the opening, allow a few extra days for the structural work and making good before the doors arrive. We give you the expected timeline with your quote.
Will large glass doors make my room cold?
Large glass doors lose more heat than an insulated wall, but modern double glazing with thermally broken frames performs far better than older patio doors. Solar control glass helps stop south-facing rooms overheating in summer. In extensions, building control looks at the total glazed area, so heat-loss calculations may be needed. We can suggest glass specifications that balance light, warmth and cost.
Can you fit bifold doors where I have a window now?
Bifold doors can usually replace a window by cutting the wall down to floor level and, if the opening is being widened, fitting a new lintel or steel beam. A structural engineer sizes the beam, and building control approval is needed. Radiators, pipes and cables under the window may need moving. We check all of this at the survey and include it in a single written quote.
How long will bifold or sliding doors take?
On a typical home, allow 1–2 days to fit into a ready opening. Larger projects, older buildings and extra work found once things are opened up can extend that, while simpler jobs may be shorter. Your quote includes an estimate of time on site, and your point of contact keeps you updated on the programme as the work progresses.
Also covering areas around Walsall
If your address falls within WS1, WS2, WS3 and WS4, we cover it. The same goes for neighbouring Bloxwich, Wednesbury and Aldridge, which we include alongside Walsall when arranging surveys and quotes.