
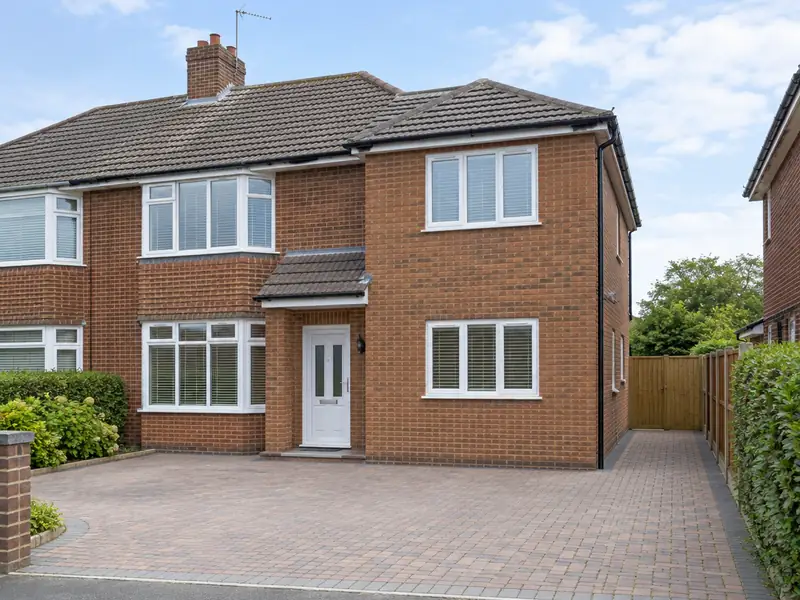
A double-storey extension adds two floors of new space to your house in one build, typically a larger kitchen or living room downstairs with an extra bedroom, bathroom or en-suite above, sharing one set of foundations and one roof.
Getting a double-storey extension right in Nigg starts with understanding the house you already have: its age, how it was built and what has been altered over the years. We survey first, then commit on paper to a price that holds as long as the scope stays the same. Across Scotland, guide prices run at £58,000–£115,000 including VAT, and homes in Aberdeen, Inverurie and Peterhead are covered too.
- Guide price
- £58,000–£115,000 inc VAT
- Time on site
- 14–22 weeks on site
- Postcodes
- AB10, AB11 and AB12
- Planning rules
- Scotland
- Local area
- Aberdeen City
- Survey
- Free, with a written quote
What should you budget for a double-storey extension in Nigg?
To help you plan, we show what a double-storey extension typically costs in Nigg instead of holding figures back for a sales call. The range is £58,000–£115,000 with VAT, using rates in Scotland that are about 4% below the national guide. A free survey then fixes your actual price.
| Type of job | What it usually involves | Guide in Nigg |
|---|---|---|
| Small (15–20m² total) | A compact rear or side extension adding a small room on each floor. | £38,500–£62,000 |
| Typical (30–40m² total) | A larger kitchen or living room below with a double bedroom or en-suite above. | £58,000–£115,000 |
| Large (50m² plus total) | Wide or deep extensions, often with a new bathroom, steelwork and high-spec glazing. | £96,000–£173,000 |
Expect these to shape the final quote:
- Combined floor area across both storeys
- How the new roof joins the existing roof
- Foundation depth, ground conditions and drains to divert
- Scaffolding duration, access and the level of finishes
What’s included?
- Groundworks, foundations and below-ground drainage
- Insulated cavity walls with brick or render to match the house
- Roof structure tied into the existing roof, tiled to match
- Scaffolding for the full build, erected and inspected
- Electrics, plumbing and heating by qualified trades, with certificates
- Building control inspections and completion certificate
Homes in Aberdeen and Aberdeenshire
Aberdeen is built largely of grey granite, from tenements and terraces to granite villas in the West End, with post-war council housing and newer estates on the outskirts. Across Aberdeenshire, harled stone cottages, fishing-town terraces in Peterhead and Fraserburgh, and modern developments in commuter towns such as Westhill and Ellon are common.
Granite walls need repointing with a mortar matched to the stone, and slate roofs often want attention after hard winters. Harled cottages need breathable finishes, while newer estates commonly add extensions, garage conversions and driveways.
That variety is why a guide price for a double-storey extension in Nigg is only a starting point; the survey shows what your particular property needs.
Planning and building rules in Nigg
England, Wales, Scotland and Northern Ireland each handle planning a little differently. Nigg comes under Scotland, covered below, and we raise any questions with the council before your quote is finalised.
In Scotland, extensions of more than one storey are only permitted development in narrow cases (Class 1B, well away from the boundary they face and outside conservation areas), so most need planning permission.
A building warrant is required before work starts. Scotland has no Party Wall Act; neighbour and title issues are handled under general law.
Rules change and every property is different, so we check the planning history and constraints for your address before we quote.
From survey to handover
Free site survey
A free survey comes first. It gives us what we need to price a double-storey extension properly, including dimensions, existing materials and access for deliveries, and gives you the chance to ask anything you like.
Your fixed price
You get the price in writing, itemised so you can see where the money goes. As long as the specification stays the same, that is the price you pay for a double-storey extension.
Plan and prepare
Before anyone starts, we confirm the programme in writing, check whether consents are required and arrange deliveries. If a skip or scaffolding on the road needs a permit, we apply for it.
Finish and handover
The job proceeds in the order set out in the programme, with dust and debris kept under control. Finally we tidy away, inspect the work together and pass the finished project over to you with its paperwork.
How we work
Common questions
Is the price fixed?
Yes, for the specification we agree. Your written quote sets out exactly what is included at a fixed price. It only changes if you ask for something different, or if a problem the survey could not reasonably reveal later needs extra work. In either case we explain the change and confirm it in writing before going ahead.
Is a double-storey extension better value than single-storey?
A double-storey extension usually gives better value per square metre than a single-storey one, because the same foundations and roof serve twice the floor area. The overall cost is higher, and planning can be harder because of the effect on neighbours. If you might want an extra bedroom later, building both floors now avoids a second round of disruption and scaffolding.
Do you cover Aberdeen, Inverurie and Peterhead?
Yes. As well as Nigg, we cover Aberdeen, Inverurie and Peterhead and the rest of Aberdeen and Aberdeenshire. Our coverage is UK-wide, so the process is the same wherever you are: a free site survey, a quote in writing that fixes the price for the agreed scope, and one point of contact while the work is planned and carried out.
Can the new upstairs room have its own bathroom?
A new upstairs room can usually have an en-suite, provided waste pipes can reach the soil stack or a new one can be installed. Running the waste pipe to the right falls is the main design question, and a pumped system is an option where gravity will not work. We plan bathroom positions at the design stage so pipes, ventilation and insulation are built in rather than added later.
How long does a double-storey extension take?
A double-storey extension typically takes 14–22 weeks on site, depending on size, roof design and weather. Foundations and ground-floor walls come first, then the first-floor joists, upper walls and roof. Once it is weathertight, electrics, plumbing, plastering and finishes follow. Allow extra time beforehand for drawings, calculations and approvals. We give you a stage-by-stage programme with your quote.
Nearby towns
We welcome enquiries from all AB10, AB11 and AB12 postcodes in Nigg, plus Aberdeen, Inverurie and Peterhead. Each one gets the same survey at no charge and a written price fixed for the work described.