
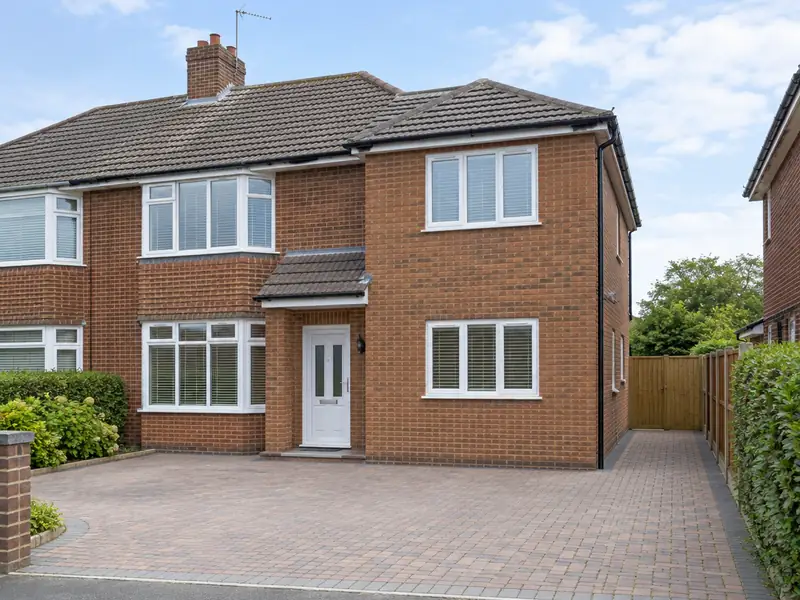
A double-storey extension adds two floors of new space to your house in one build, typically a larger kitchen or living room downstairs with an extra bedroom, bathroom or en-suite above, sharing one set of foundations and one roof.
Thinking about a double-storey extension in Kempston? We take charge of the whole project, co-ordinating every trade involved, and one person keeps you updated. Guide prices for the East of England sit at £63,000–£126,000 including VAT, and a typical job takes 14–22 weeks on site. Your own figure depends on what the survey finds and the specification you settle on.
- Guide price
- £63,000–£126,000 inc VAT
- Time on site
- 14–22 weeks on site
- Postcodes
- MK42
- Planning rules
- England
- Local area
- Bedford Borough
- Survey
- Free, with a written quote
How much does a double-storey extension cost in Kempston?
Every figure below is a guide for a double-storey extension in Kempston, inclusive of VAT. Regional pricing for the East of England works out about 5% above the national guide, and the overall span is £63,000–£126,000. The survey costs you nothing, and after it we commit to a firm price for your specification in writing.
| Type of job | What it usually involves | Guide in Kempston |
|---|---|---|
| Small (15–20m² total) | A compact rear or side extension adding a small room on each floor. | £42,000–£68,000 |
| Typical (30–40m² total) | A larger kitchen or living room below with a double bedroom or en-suite above. | £63,000–£126,000 |
| Large (50m² plus total) | Wide or deep extensions, often with a new bathroom, steelwork and high-spec glazing. | £105,000–£189,000 |
Your price depends mostly on:
- Combined floor area across both storeys
- How the new roof joins the existing roof
- Foundation depth, ground conditions and drains to divert
- Scaffolding duration, access and the level of finishes
What’s included?
- Insulated cavity walls with brick or render to match the house
- First-floor joists, stud walls and new openings upstairs
- Roof structure tied into the existing roof, tiled to match
- Scaffolding for the full build, erected and inspected
- Windows, external doors, plastering and internal doors
- Building control inspections and completion certificate
Homes in Bedfordshire
Bedfordshire has a long brick-making history, and brick dominates: Victorian terraces in Bedford and Luton, interwar semis, large post-war estates around Luton and Dunstable, and newer developments near Bedford and Biggleswade. Villages in the north of the county keep limestone cottages, with timber framing and thatch scattered across older settlements.
Terraced houses here often benefit from rear extensions, loft rooms and repointing. Interwar and post-war semis commonly suit kitchen extensions, porches and garage conversions, while older village properties may call for lime plastering and sympathetic window replacements.
That variety is why a guide price for a double-storey extension in Kempston is only a starting point; the survey shows what your particular property needs.
Do you need permission in Kempston?
Planning law differs across the UK. For a home in Kempston, it is the England rules below that count, and we check them with the council ahead of any quote.
In England, a two-storey rear extension can only be permitted development if it is no more than 3 m deep, at least 7 m from the rear boundary and finished to match the house. Most double-storey and all two-storey side extensions need full planning permission.
Building Regulations approval is needed, with structural calculations for beams, foundations and the roof. The Party Wall etc. Act 1996 often applies on semi-detached and terraced houses.
Rules change and every property is different, so we check the planning history and constraints for your address before we quote.
From survey to handover
A visit to your home
Book a visit and we'll come to you. The survey covers measurements, the state of what's there now and any obvious constraints, so the price that follows is based on your actual home, not an average.
Written quote
We turn the survey notes into a written quote. The price is fixed for the specification we agree, and the document sets out materials, scope and payment stages in plain language.
Dates and permissions
We handle the paperwork side: checking whether planning permission or building control approval is needed, submitting applications where they are, and scheduling the trades and materials around your dates.
On site to finish
The job proceeds in the order set out in the programme, with dust and debris kept under control. Finally we tidy away, inspect the work together and pass the finished project over to you with its paperwork.
Working with SK Home Improvements
Double-storey extensions in Kempston: questions
Do I need planning permission for a two-storey extension?
Most two-storey extensions need planning permission, but it depends on the size, height and position, your home's location, whether it is listed or in a conservation area, and which UK nation you are in. In England, a two-storey rear extension can sometimes be built under permitted development if it is no deeper than 3m and at least 7m from the rear boundary. We check what applies before quoting.
Is a double-storey extension better value than single-storey?
A double-storey extension usually gives better value per square metre than a single-storey one, because the same foundations and roof serve twice the floor area. The overall cost is higher, and planning can be harder because of the effect on neighbours. If you might want an extra bedroom later, building both floors now avoids a second round of disruption and scaffolding.
How much will a double-storey extension cost in Kempston?
As a guide, expect to pay £63,000–£126,000 including VAT for a double-storey extension in Kempston. That range is adjusted for the East of England, which runs about 5% above the national guide. Where your project lands depends on size, materials, access and the condition of what is already there. We confirm a fixed price in writing after a free survey of your home.
Can the new upstairs room have its own bathroom?
A new upstairs room can usually have an en-suite, provided waste pipes can reach the soil stack or a new one can be installed. Running the waste pipe to the right falls is the main design question, and a pumped system is an option where gravity will not work. We plan bathroom positions at the design stage so pipes, ventilation and insulation are built in rather than added later.
Is the price fixed?
Yes, for the specification we agree. Your written quote sets out exactly what is included at a fixed price. It only changes if you ask for something different, or if a problem the survey could not reasonably reveal later needs extra work. In either case we explain the change and confirm it in writing before going ahead.
Near Kempston
From MK42 to the edges of Kempston and on into Bedford, Ampthill and Milton Keynes, we can arrange a site visit and a written quote for your project, planned around dates that work for you.