
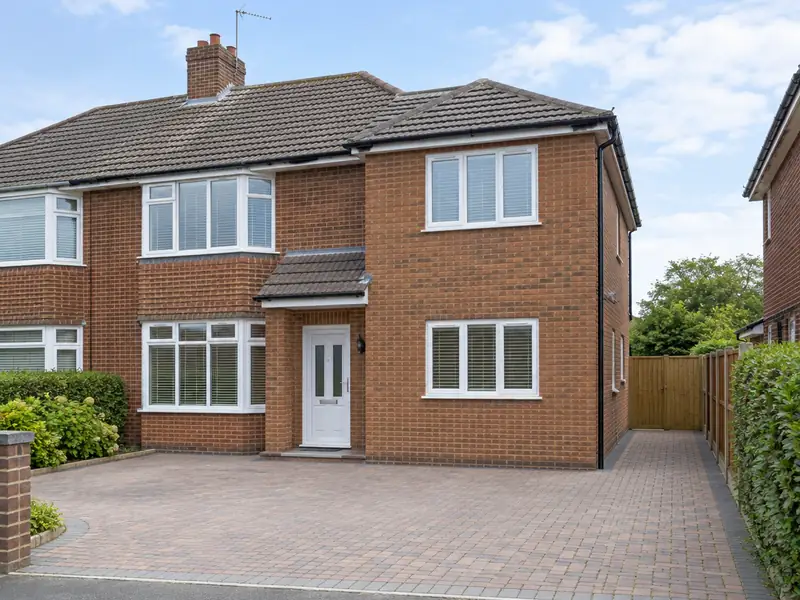
A double-storey extension adds two floors of new space to your house in one build, typically a larger kitchen or living room downstairs with an extra bedroom, bathroom or en-suite above, sharing one set of foundations and one roof.
Whatever prompted you to look into a double-storey extension, whether wear and tear, a growing family or plans to move, we can survey your Amersham home and give you a price in writing. Homes in the South East typically come in at £67,000–£134,000, VAT included, for this kind of work. We also cover Chesham, Chalfont Saint Peter and Gerrards Cross, and the same steps apply wherever you are in Buckinghamshire.
- Guide price
- £67,000–£134,000 inc VAT
- Time on site
- 14–22 weeks on site
- Postcodes
- HP6 and HP7
- Planning rules
- England
- Local area
- Buckinghamshire
- Survey
- Free, with a written quote
How much does a double-storey extension cost in Amersham?
What will a double-storey extension cost in Amersham? Our guide range is £67,000–£134,000 including VAT. That figure is adjusted for the South East, about 12% above the national guide, and is intended for planning a budget. A firm written price for your chosen specification follows a free survey at your home.
| Type of job | What it usually involves | Guide in Amersham |
|---|---|---|
| Small (15–20m² total) | A compact rear or side extension adding a small room on each floor. | £45,000–£73,000 |
| Typical (30–40m² total) | A larger kitchen or living room below with a double bedroom or en-suite above. | £67,000–£134,000 |
| Large (50m² plus total) | Wide or deep extensions, often with a new bathroom, steelwork and high-spec glazing. | £112,000–£202,000 |
Your price depends mostly on:
- Combined floor area across both storeys
- How the new roof joins the existing roof
- Foundation depth, ground conditions and drains to divert
- Scaffolding duration, access and the level of finishes
What do you get?
- Groundworks, foundations and below-ground drainage
- Insulated cavity walls with brick or render to match the house
- First-floor joists, stud walls and new openings upstairs
- Roof structure tied into the existing roof, tiled to match
- Electrics, plumbing and heating by qualified trades, with certificates
- Building control inspections and completion certificate
What are homes like around Amersham?
Buckinghamshire runs from Chiltern villages of brick and flint, through Metroland interwar semis around Amersham and Chesham, to Victorian terraces in High Wycombe and Aylesbury. Milton Keynes adds estates built from the 1970s onwards in brick, render and timber frame, and new housing continues to spread around its edges.
Chiltern cottages may need lime repairs and careful window choices in conservation areas. Interwar semis suit hip-to-gable lofts and rear extensions, while Milton Keynes homes often need roofline renewal, replacement doors and garage conversions.
That variety is why a guide price for a double-storey extension in Amersham is only a starting point; the survey shows what your particular property needs.
Do you need permission in Amersham?
The notes below cover England, which is where Amersham sits. Rules change and every property is different, so we speak to the council before pricing your job.
In England, a two-storey rear extension can only be permitted development if it is no more than 3 m deep, at least 7 m from the rear boundary and finished to match the house. Most double-storey and all two-storey side extensions need full planning permission.
Building Regulations approval is needed, with structural calculations for beams, foundations and the roof. The Party Wall etc. Act 1996 often applies on semi-detached and terraced houses.
Rules change and every property is different, so we check the planning history and constraints for your address before we quote.
How does the job run?
We look at the job
It starts with a survey at the property, free of charge. We check condition, access and services, ask how you want the finished result to look, and answer any questions you have about a double-storey extension.
Quote in writing
We put everything into a written, fixed-price quote: the specification, what's excluded, staged payments and the expected time on site. Take whatever time you need to decide; there's no pressure to commit.
Plan and prepare
We handle the paperwork side: checking whether planning permission or building control approval is needed, submitting applications where they are, and scheduling the trades and materials around your dates.
Finish and handover
The work is carried out to the agreed specification, with floors and furniture protected and the site kept tidy. At the end we clean up, walk through the finished job with you and hand over any certificates.
Working with SK Home Improvements
Frequently asked questions
Which postcodes in Amersham do you cover?
We cover HP6 and HP7, along with the rest of Buckinghamshire. If your postcode is not listed, get in touch anyway: our coverage is UK-wide, and we can usually arrange a survey wherever you live. Enter your postcode in the guide-price tool or contact form and we will confirm.
Will the extension affect my neighbours?
A double-storey extension can affect neighbours' light, outlook and privacy, which is why planning departments look closely at height, depth and window positions. Side windows facing neighbours often need obscure glass. Work near a shared wall may also need party wall notices; the Party Wall etc. Act 1996 applies in England and Wales only. We talk through these points early so the design is realistic.
How long does a double-storey extension take?
A double-storey extension typically takes 14–22 weeks on site, depending on size, roof design and weather. Foundations and ground-floor walls come first, then the first-floor joists, upper walls and roof. Once it is weathertight, electrics, plumbing, plastering and finishes follow. Allow extra time beforehand for drawings, calculations and approvals. We give you a stage-by-stage programme with your quote.
Do you cover Chesham, Chalfont Saint Peter and Gerrards Cross?
Yes. As well as Amersham, we cover Chesham, Chalfont Saint Peter and Gerrards Cross and the rest of Buckinghamshire. Our coverage is UK-wide, so the process is the same wherever you are: a free site survey, a quote in writing that fixes the price for the agreed scope, and one point of contact while the work is planned and carried out.
How is the new roof joined to the existing house?
The new roof is usually tied into the existing roof so the two read as one. On a rear extension this often means a lower ridge or a hipped end, with valleys where the slopes meet. We strip back some existing tiles, fix new rafters and battens, and lay matching tiles or slates. Lead or proprietary flashings seal the junctions so water runs off properly.
Near Amersham
Whether you're in the centre of Amersham or on its outskirts, HP6 and HP7 addresses are covered. We extend the same service, and the same fixed-price approach, to Chesham, Chalfont Saint Peter and Gerrards Cross.