
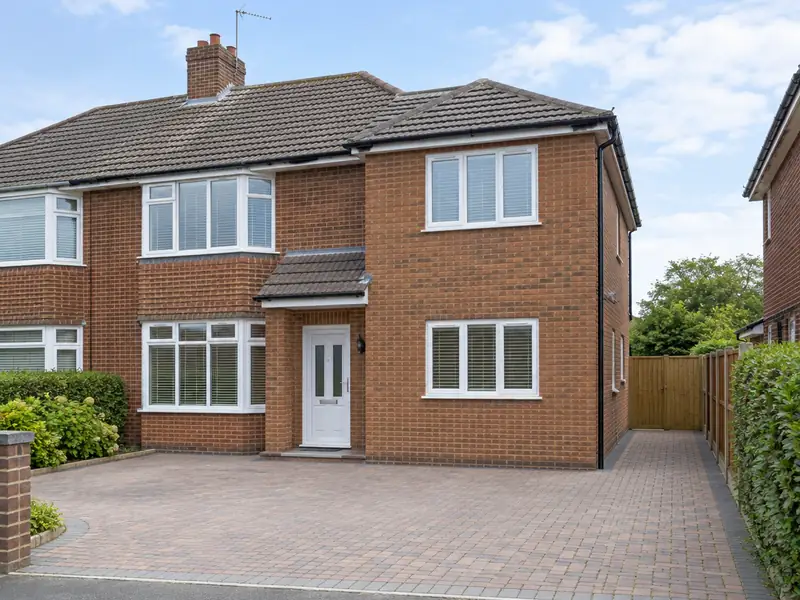
A double-storey extension adds two floors of new space to your house in one build, typically a larger kitchen or living room downstairs with an extra bedroom, bathroom or en-suite above, sharing one set of foundations and one roof.
Whatever type of house you own in Motherwell, we start by looking at how a double-storey extension would fit it rather than offering a standard package. We cover ML1 and ML4 and neighbouring places such as Bellshill, Hamilton and Meikle Earnock. One named person looks after you from survey to handover, and nothing is booked until you hold our figure in writing, fixed for the work described.
- Guide price
- £58,000–£115,000 inc VAT
- Time on site
- 14–22 weeks on site
- Postcodes
- ML1 and ML4
- Planning rules
- Scotland
- Local area
- North Lanarkshire
- Survey
- Free, with a written quote
How much does a double-storey extension cost in Motherwell?
Here is how the guide price for a double-storey extension breaks down in Motherwell. We start from national figures and adjust for Scotland, which comes out about 4% below the national guide. The resulting range, VAT included, is £58,000–£115,000, and a survey, at no cost to you, firms it up.
| Type of job | What it usually involves | Guide in Motherwell |
|---|---|---|
| Small (15–20m² total) | A compact rear or side extension adding a small room on each floor. | £38,500–£62,000 |
| Typical (30–40m² total) | A larger kitchen or living room below with a double bedroom or en-suite above. | £58,000–£115,000 |
| Large (50m² plus total) | Wide or deep extensions, often with a new bathroom, steelwork and high-spec glazing. | £96,000–£173,000 |
The main things that change the figure:
- Combined floor area across both storeys
- How the new roof joins the existing roof
- Bathrooms, en-suites and plumbing on the upper floor
- Scaffolding duration, access and the level of finishes
What do you get?
- Insulated cavity walls with brick or render to match the house
- First-floor joists, stud walls and new openings upstairs
- Roof structure tied into the existing roof, tiled to match
- Scaffolding for the full build, erected and inspected
- Electrics, plumbing and heating by qualified trades, with certificates
- Windows, external doors, plastering and internal doors
Building in Motherwell
Lanarkshire mixes sandstone tenements and terraces in Hamilton, Motherwell, Airdrie and Coatbridge with former miners' rows and large post-war estates, many finished in roughcast. East Kilbride and Cumbernauld were developed as post-war new towns, and newer private estates surround most towns.
Wet and fairly cold, with frequent rain off the Atlantic; former coal workings underlie parts of the area.
So when we survey a Motherwell property for a double-storey extension, the first step is working out how it was built and what has been changed since.
Do you need permission in Motherwell?
The notes below cover Scotland, which is where Motherwell sits. Rules change and every property is different, so we speak to the council before pricing your job.
In Scotland, extensions of more than one storey are only permitted development in narrow cases (Class 1B, well away from the boundary they face and outside conservation areas), so most need planning permission.
A building warrant is required before work starts. Scotland has no Party Wall Act; neighbour and title issues are handled under general law.
Rules change and every property is different, so we check the planning history and constraints for your address before we quote.
How does the job run?
Survey and measure
It starts with a survey at the property, free of charge. We check condition, access and services, ask how you want the finished result to look, and answer any questions you have about a double-storey extension.
Written quote
We turn the survey notes into a written quote. The price is fixed for the specification we agree, and the document sets out materials, scope and payment stages in plain language.
Plan and prepare
Once you accept, we agree start dates, order materials and deal with any planning, building control or neighbour notices the job needs. You'll know who is coming and when before work begins.
Build and hand over
The work is carried out to the agreed specification, with floors and furniture protected and the site kept tidy. At the end we clean up, walk through the finished job with you and hand over any certificates.
Working with SK Home Improvements
Common questions
What happens at the survey?
We visit your home at a time that suits you, look at the area involved, take measurements and check access, condition and any services that might be affected. We talk through what you want from a double-storey extension, explain the options and answer questions. There is no charge and no obligation; afterwards we send a written quote.
Do I need planning permission for a two-storey extension?
Most two-storey extensions need planning permission, but it depends on the size, height and position, your home's location, whether it is listed or in a conservation area, and which UK nation you are in. In England, a two-storey rear extension can sometimes be built under permitted development if it is no deeper than 3m and at least 7m from the rear boundary. We check what applies before quoting.
Who do I deal with during the job?
One point of contact manages your project from survey to handover. They schedule the trades working under our contract, keep you updated on progress, and are the person to call with any question. You don't need to coordinate builders, electricians or decorators separately, because that is part of what we do.
Can we live at home while it is built?
Most families stay at home during a double-storey extension. The new structure is built outside first, and we only break through into the existing rooms near the end, usually one floor at a time. Upstairs, this may mean a bedroom is out of use for a week or two. We fit dust screens, protect floors and stairs, and plan any time without water or power in advance.
Can the new upstairs room have its own bathroom?
A new upstairs room can usually have an en-suite, provided waste pipes can reach the soil stack or a new one can be installed. Running the waste pipe to the right falls is the main design question, and a pumped system is an option where gravity will not work. We plan bathroom positions at the design stage so pipes, ventilation and insulation are built in rather than added later.
Nearby towns
If your address falls within ML1 and ML4, we cover it. The same goes for neighbouring Bellshill, Hamilton and Meikle Earnock, which we include alongside Motherwell when arranging surveys and quotes.