
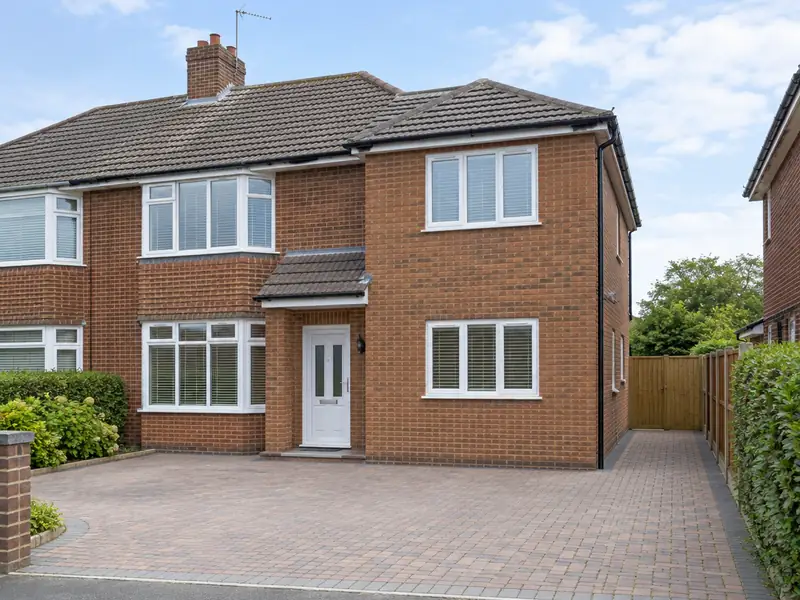
A double-storey extension adds two floors of new space to your house in one build, typically a larger kitchen or living room downstairs with an extra bedroom, bathroom or en-suite above, sharing one set of foundations and one roof.
From a first conversation about a double-storey extension to the day the site is cleared, homeowners in Barnet deal with us directly. We come out to measure up at no cost, explain the choices in plain terms and send a written quote. For context, comparable work in London usually falls within £78,000–£156,000 including VAT, and it is available across EN4, EN5, N3 and N12.
- Guide price
- £78,000–£156,000 inc VAT
- Time on site
- 14–22 weeks on site
- Postcodes
- EN4, EN5, N3, N12 and N20
- Planning rules
- England
- Local area
- Greater London
- Survey
- Free, with a written quote
Double-storey extensions prices in Barnet
In Barnet, guide figures for a double-storey extension sit at £78,000–£156,000, VAT included. We set them using rates for London, currently about 30% above the national guide. The table shows what pushes a project towards either end of the range; your own price is set after a free survey.
| Type of job | What it usually involves | Guide in Barnet |
|---|---|---|
| Small (15–20m² total) | A compact rear or side extension adding a small room on each floor. | £52,000–£84,000 |
| Typical (30–40m² total) | A larger kitchen or living room below with a double bedroom or en-suite above. | £78,000–£156,000 |
| Large (50m² plus total) | Wide or deep extensions, often with a new bathroom, steelwork and high-spec glazing. | £130,000–£234,000 |
The main things that change the figure:
- Combined floor area across both storeys
- How the new roof joins the existing roof
- Bathrooms, en-suites and plumbing on the upper floor
- Foundation depth, ground conditions and drains to divert
What’s included?
- Groundworks, foundations and below-ground drainage
- Insulated cavity walls with brick or render to match the house
- Scaffolding for the full build, erected and inspected
- Electrics, plumbing and heating by qualified trades, with certificates
- Windows, external doors, plastering and internal doors
- Building control inspections and completion certificate
Local housing and a double-storey extension
London's housing is dominated by Victorian and Edwardian terraces, often in yellow London stock brick, with Georgian terraces in central districts and mansion blocks across many inner areas. Outer boroughs have large belts of interwar semis, and there are extensive post-war council estates. Many houses have been split into flats, and conservation areas are widespread.
Terraces suit side-return extensions and rear dormer loft conversions; interwar semis commonly take hip-to-gable lofts. Shared party walls, restricted parking and conservation rules often shape the plans and the programme.
If your house in Barnet fits one of these patterns, it helps us anticipate what a double-storey extension will involve, though we always confirm the details on site.
Do you need permission in Barnet?
England, Wales, Scotland and Northern Ireland each handle planning a little differently. Barnet comes under England, covered below, and we raise any questions with the council before your quote is finalised.
In England, a two-storey rear extension can only be permitted development if it is no more than 3 m deep, at least 7 m from the rear boundary and finished to match the house. Most double-storey and all two-storey side extensions need full planning permission.
Building Regulations approval is needed, with structural calculations for beams, foundations and the roof. The Party Wall etc. Act 1996 often applies on semi-detached and terraced houses.
Rules change and every property is different, so we check the planning history and constraints for your address before we quote.
How does the job run?
We look at the job
We begin by looking at the job in person. During the free survey we discuss options, materials and budget for a double-storey extension, and photograph or measure anything the quote needs to reflect.
Your fixed price
You get the price in writing, itemised so you can see where the money goes. As long as the specification stays the same, that is the price you pay for a double-storey extension.
Dates and permissions
Before anyone starts, we confirm the programme in writing, check whether consents are required and arrange deliveries. If a skip or scaffolding on the road needs a permit, we apply for it.
Build and hand over
During the work we protect the areas around it and tidy up at the end of each day. Once complete, we check the finish, remove our materials and hand over paperwork such as building control sign-off where it applies.
What you can expect from us
Frequently asked questions
Can the new upstairs room have its own bathroom?
A new upstairs room can usually have an en-suite, provided waste pipes can reach the soil stack or a new one can be installed. Running the waste pipe to the right falls is the main design question, and a pumped system is an option where gravity will not work. We plan bathroom positions at the design stage so pipes, ventilation and insulation are built in rather than added later.
Which postcodes in Barnet do you cover?
We cover EN4, EN5, N3 and N12, along with the rest of London. If your postcode is not listed, get in touch anyway: our coverage is UK-wide, and we can usually arrange a survey wherever you live. Enter your postcode in the guide-price tool or contact form and we will confirm.
How long does a double-storey extension take?
A double-storey extension typically takes 14–22 weeks on site, depending on size, roof design and weather. Foundations and ground-floor walls come first, then the first-floor joists, upper walls and roof. Once it is weathertight, electrics, plumbing, plastering and finishes follow. Allow extra time beforehand for drawings, calculations and approvals. We give you a stage-by-stage programme with your quote.
Do I need planning permission in Barnet?
It depends on the work, the size of the project, your property type and whether the building is listed or in a conservation area. Barnet is in England, so England's rules apply. Many smaller jobs need no planning application, but some still need building control approval. We check what applies to your address before quoting.
Do I need planning permission for a two-storey extension?
Most two-storey extensions need planning permission, but it depends on the size, height and position, your home's location, whether it is listed or in a conservation area, and which UK nation you are in. In England, a two-storey rear extension can sometimes be built under permitted development if it is no deeper than 3m and at least 7m from the rear boundary. We check what applies before quoting.
Near Barnet
From EN4, EN5, N3 and N12 to the edges of Barnet and on into East Barnet, Hadley Wood and Potters Bar, we can arrange a site visit and a written quote for your project, planned around dates that work for you.