
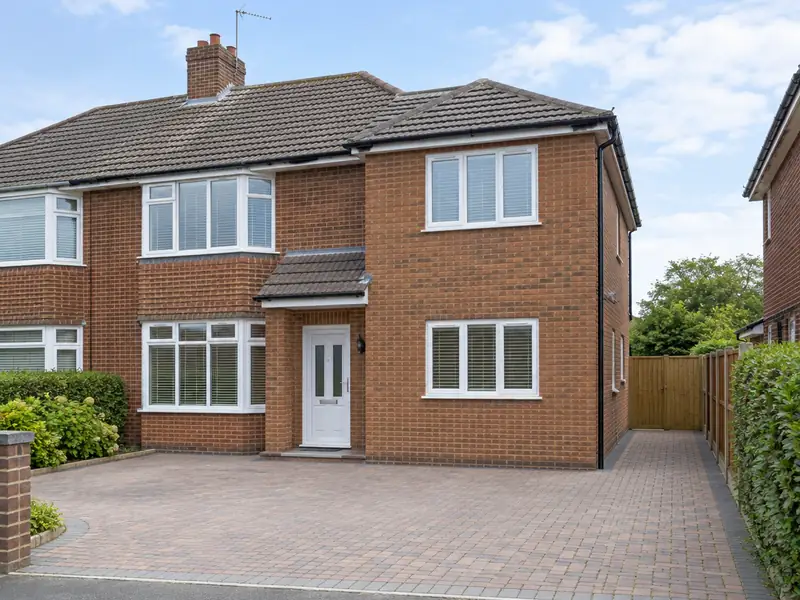
A double-storey extension adds two floors of new space to your house in one build, typically a larger kitchen or living room downstairs with an extra bedroom, bathroom or en-suite above, sharing one set of foundations and one roof.
If you have a double-storey extension on your list for a property in Newark-on-Trent, we can help from the first measurements to the final clean-up. For a typical home, plan for 14–22 weeks on site, though larger or more complex jobs take longer. We cover postcodes NG24 and nearby Grantham, Arnold and Nottingham, and every quote we send is fixed for the scope described in it.
- Guide price
- £58,000–£115,000 inc VAT
- Time on site
- 14–22 weeks on site
- Postcodes
- NG24
- Planning rules
- England
- Local area
- Nottinghamshire
- Survey
- Free, with a written quote
Double-storey extensions prices in Newark-on-Trent
What should you budget for a double-storey extension in Newark-on-Trent? Use the figures below as a starting point. Prices in the East Midlands sit about 4% below the national guide, so the range here is £58,000–£115,000 including VAT. Your fixed price comes in writing once we've surveyed the property, at no charge.
| Type of job | What it usually involves | Guide in Newark-on-Trent |
|---|---|---|
| Small (15–20m² total) | A compact rear or side extension adding a small room on each floor. | £38,500–£62,000 |
| Typical (30–40m² total) | A larger kitchen or living room below with a double bedroom or en-suite above. | £58,000–£115,000 |
| Large (50m² plus total) | Wide or deep extensions, often with a new bathroom, steelwork and high-spec glazing. | £96,000–£173,000 |
What moves the price up or down:
- Combined floor area across both storeys
- How the new roof joins the existing roof
- Foundation depth, ground conditions and drains to divert
- Scaffolding duration, access and the level of finishes
What do you get?
- Groundworks, foundations and below-ground drainage
- Insulated cavity walls with brick or render to match the house
- First-floor joists, stud walls and new openings upstairs
- Roof structure tied into the existing roof, tiled to match
- Electrics, plumbing and heating by qualified trades, with certificates
- Windows, external doors, plastering and internal doors
Building in Newark-on-Trent
Nottingham has large areas of Victorian red-brick terraces, with Edwardian villas in Mapperley and Sherwood and big interwar council estates. Mansfield, Ashfield and Worksop have brick terraces and post-war housing built for mining communities, while Newark and Southwell keep Georgian centres. New estates continue to appear around Nottingham and the larger towns.
A moderate, fairly dry climate, but the Trent flood plain affects low-lying areas, and former coal workings can influence ground conditions.
For a double-storey extension in Newark-on-Trent, this means checking things like wall construction, roof structure and existing services before we put a figure on paper.
Do you need permission in Newark-on-Trent?
Newark-on-Trent is in England, so the planning and building rules set out below are the ones that apply. We confirm the details with the council before we quote.
In England, a two-storey rear extension can only be permitted development if it is no more than 3 m deep, at least 7 m from the rear boundary and finished to match the house. Most double-storey and all two-storey side extensions need full planning permission.
Building Regulations approval is needed, with structural calculations for beams, foundations and the roof. The Party Wall etc. Act 1996 often applies on semi-detached and terraced houses.
Rules change and every property is different, so we check the planning history and constraints for your address before we quote.
What happens after you get in touch?
Survey and measure
We begin by looking at the job in person. During the free survey we discuss options, materials and budget for a double-storey extension, and photograph or measure anything the quote needs to reflect.
Your fixed price
Next you receive a written quote with a fixed price for the agreed specification. It lists what is included, what is not, and how payments are staged, so you can compare it properly.
Getting ready
Preparation matters as much as the build. We agree access, parking and working hours with you, order materials in good time, and confirm any permissions so the job isn't held up once it starts.
The work itself
The job proceeds in the order set out in the programme, with dust and debris kept under control. Finally we tidy away, inspect the work together and pass the finished project over to you with its paperwork.
Working with SK Home Improvements
Common questions
Will the extension affect my neighbours?
A double-storey extension can affect neighbours' light, outlook and privacy, which is why planning departments look closely at height, depth and window positions. Side windows facing neighbours often need obscure glass. Work near a shared wall may also need party wall notices; the Party Wall etc. Act 1996 applies in England and Wales only. We talk through these points early so the design is realistic.
How long does a double-storey extension take?
A double-storey extension typically takes 14–22 weeks on site, depending on size, roof design and weather. Foundations and ground-floor walls come first, then the first-floor joists, upper walls and roof. Once it is weathertight, electrics, plumbing, plastering and finishes follow. Allow extra time beforehand for drawings, calculations and approvals. We give you a stage-by-stage programme with your quote.
How much will a double-storey extension cost in Newark-on-Trent?
As a guide, expect to pay £58,000–£115,000 including VAT for a double-storey extension in Newark-on-Trent. That range is adjusted for the East Midlands, which runs about 4% below the national guide. Where your project lands depends on size, materials, access and the condition of what is already there. We confirm a fixed price in writing after a free survey of your home.
Can you combine a double-storey extension with other work?
Yes. Because we manage several trades under one contract, we can plan a double-storey extension alongside other work on your Newark-on-Trent home, such as new windows with rendering, or a kitchen refit with an extension. Combining jobs can reduce repeat set-up such as scaffolding, skips and access, and every element is listed and priced in the same written quote.
How much does a double-storey extension cost?
A typical double-storey extension of 30–40m² across both floors costs £58,000–£115,000, built to a plastered finish. As a rough guide, allow around £1,400–£2,600 per square metre plus fixed costs for groundworks, scaffolding and fees. The second storey usually costs less per square metre than the first, because foundations and roof are shared. Bathrooms upstairs and a complex roof add most. We confirm a fixed price after the survey.
Nearby towns
Addresses in NG24 are all covered for Newark-on-Trent, along with Grantham, Arnold and Nottingham close by. Give us your postcode when you get in touch and we will confirm the details.