
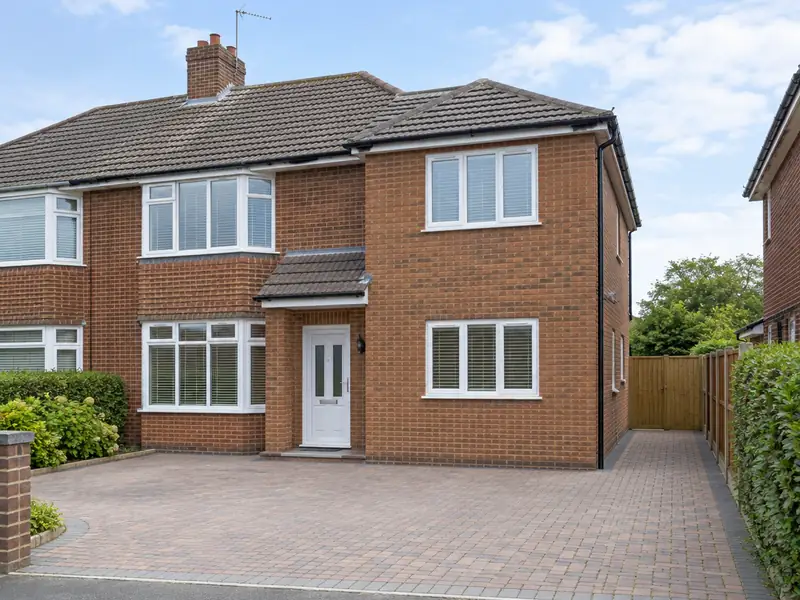
A double-storey extension adds two floors of new space to your house in one build, typically a larger kitchen or living room downstairs with an extra bedroom, bathroom or en-suite above, sharing one set of foundations and one roof.
Whatever type of house you own in Witney, we start by looking at how a double-storey extension would fit it rather than offering a standard package. We cover OX28 and neighbouring places such as Oxford, Abingdon and Didcot. One named person looks after you from survey to handover, and nothing is booked until you hold our figure in writing, fixed for the work described.
- Guide price
- £67,000–£134,000 inc VAT
- Time on site
- 14–22 weeks on site
- Postcodes
- OX28
- Planning rules
- England
- Local area
- Oxfordshire
- Survey
- Free, with a written quote
How much does a double-storey extension cost in Witney?
No two jobs cost exactly the same, but the ranges below give a fair picture of a double-storey extension in Witney. Pricing for the South East runs about 12% above the national guide, and the overall guide is £67,000–£134,000 with VAT included. We'll confirm your figure after surveying the property for free.
| Type of job | What it usually involves | Guide in Witney |
|---|---|---|
| Small (15–20m² total) | A compact rear or side extension adding a small room on each floor. | £45,000–£73,000 |
| Typical (30–40m² total) | A larger kitchen or living room below with a double bedroom or en-suite above. | £67,000–£134,000 |
| Large (50m² plus total) | Wide or deep extensions, often with a new bathroom, steelwork and high-spec glazing. | £112,000–£202,000 |
The main things that change the figure:
- How the new roof joins the existing roof
- Bathrooms, en-suites and plumbing on the upper floor
- Foundation depth, ground conditions and drains to divert
- Scaffolding duration, access and the level of finishes
Scope of the work
- Groundworks, foundations and below-ground drainage
- First-floor joists, stud walls and new openings upstairs
- Roof structure tied into the existing roof, tiled to match
- Scaffolding for the full build, erected and inspected
- Electrics, plumbing and heating by qualified trades, with certificates
- Windows, external doors, plastering and internal doors
What are homes like around Witney?
West Oxfordshire's Cotswold villages are built of honey-coloured limestone, while Banbury and the north use orange ironstone. Oxford has Victorian terraces in Jericho and East Oxford and Gothic brick villas in North Oxford. Didcot, Bicester and Witney have grown with large new estates around older market-town centres.
Low ground around Oxford and Abingdon floods from the Thames and its tributaries; the Cotswold uplands are more exposed to wind and frost.
So when we survey a Witney property for a double-storey extension, the first step is working out how it was built and what has been changed since.
Planning and building rules in Witney
England, Wales, Scotland and Northern Ireland each handle planning a little differently. Witney comes under England, covered below, and we raise any questions with the council before your quote is finalised.
In England, a two-storey rear extension can only be permitted development if it is no more than 3 m deep, at least 7 m from the rear boundary and finished to match the house. Most double-storey and all two-storey side extensions need full planning permission.
Building Regulations approval is needed, with structural calculations for beams, foundations and the roof. The Party Wall etc. Act 1996 often applies on semi-detached and terraced houses.
Rules change and every property is different, so we check the planning history and constraints for your address before we quote.
How does the job run?
We look at the job
It starts with a survey at the property, free of charge. We check condition, access and services, ask how you want the finished result to look, and answer any questions you have about a double-storey extension.
Your fixed price
Next you receive a written quote with a fixed price for the agreed specification. It lists what is included, what is not, and how payments are staged, so you can compare it properly.
Booking the work
Next comes planning the work itself. We set a start date that suits you, line up the right trades, and make sure any approvals for a double-storey extension are in place before the first day on site.
Finish and handover
Work goes ahead as scheduled and you deal with one contact throughout. When the last trade leaves, we clear and clean the site, talk you through what has been done and pass on any certificates and care instructions.
Working with SK Home Improvements
Questions about a double-storey extension in Witney
Do I need planning permission for a two-storey extension?
Most two-storey extensions need planning permission, but it depends on the size, height and position, your home's location, whether it is listed or in a conservation area, and which UK nation you are in. In England, a two-storey rear extension can sometimes be built under permitted development if it is no deeper than 3m and at least 7m from the rear boundary. We check what applies before quoting.
Can we live at home while it is built?
Most families stay at home during a double-storey extension. The new structure is built outside first, and we only break through into the existing rooms near the end, usually one floor at a time. Upstairs, this may mean a bedroom is out of use for a week or two. We fit dust screens, protect floors and stairs, and plan any time without water or power in advance.
How long will a double-storey extension take?
On a typical home, allow 14–22 weeks on site. Larger projects, older buildings and extra work found once things are opened up can extend that, while simpler jobs may be shorter. Your quote includes an estimate of time on site, and your point of contact keeps you updated on the programme as the work progresses.
How much does a double-storey extension cost?
A typical double-storey extension of 30–40m² across both floors costs £67,000–£134,000, built to a plastered finish. As a rough guide, allow around £1,400–£2,600 per square metre plus fixed costs for groundworks, scaffolding and fees. The second storey usually costs less per square metre than the first, because foundations and roof are shared. Bathrooms upstairs and a complex roof add most. We confirm a fixed price after the survey.
How much will a double-storey extension cost in Witney?
As a guide, expect to pay £67,000–£134,000 including VAT for a double-storey extension in Witney. That range is adjusted for the South East, which runs about 12% above the national guide. Where your project lands depends on size, materials, access and the condition of what is already there. We confirm a fixed price in writing after a free survey of your home.
Nearby towns
Witney and its OX28 postcodes are part of our coverage. Homeowners in Oxford, Abingdon and Didcot can also book a free survey with us and receive a written price for their job.