
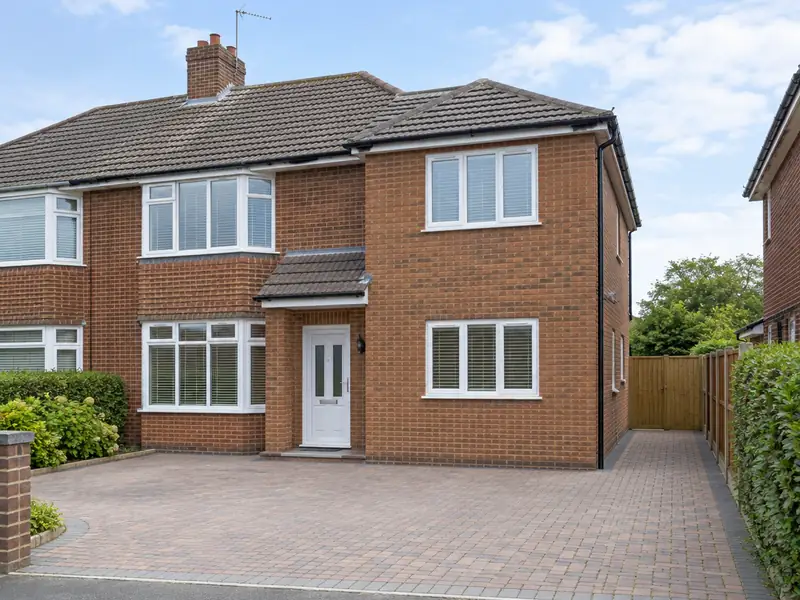
A double-storey extension adds two floors of new space to your house in one build, typically a larger kitchen or living room downstairs with an extra bedroom, bathroom or en-suite above, sharing one set of foundations and one roof.
Looking for a double-storey extension in West Midlands? We organise the whole job, bringing in the trades it needs under one agreement, and you have a single contact. We cover Birmingham, Coventry, Wolverhampton and Dudley, along with villages and suburbs nearby. The rules in England decide what consents are needed, and our guide range of £59,000–£118,000 including VAT gives you a realistic starting point for a budget.
- Guide price
- £59,000–£118,000 inc VAT
- Time on site
- 14–22 weeks on site
- Planning rules
- England
- Price level
- About 2% below the national guide
- Towns listed
- 24
- Survey
- Free, with a written quote
How much does a double-storey extension cost in West Midlands?
Prices for a double-storey extension vary from house to house, but in West Midlands most projects fall within £59,000–£118,000 including VAT. That reflects costs in the West Midlands, about 2% below the national guide. Treat the table as a budgeting aid; the written figure follows a survey we carry out for free.
| Type of job | What it usually involves | Guide in West Midlands |
|---|---|---|
| Small (15–20m² total) | A compact rear or side extension adding a small room on each floor. | £39,000–£64,000 |
| Typical (30–40m² total) | A larger kitchen or living room below with a double bedroom or en-suite above. | £59,000–£118,000 |
| Large (50m² plus total) | Wide or deep extensions, often with a new bathroom, steelwork and high-spec glazing. | £98,000–£176,000 |
What moves the price up or down:
- Combined floor area across both storeys
- Bathrooms, en-suites and plumbing on the upper floor
- Foundation depth, ground conditions and drains to divert
- Scaffolding duration, access and the level of finishes
What’s included?
- Groundworks, foundations and below-ground drainage
- Insulated cavity walls with brick or render to match the house
- First-floor joists, stud walls and new openings upstairs
- Roof structure tied into the existing roof, tiled to match
- Scaffolding for the full build, erected and inspected
- Windows, external doors, plastering and internal doors
Housing across West Midlands
Red-brick Victorian and Edwardian terraces are common in the inner areas of Birmingham, Wolverhampton and the Black Country, ringed by large swathes of 1930s semis with bay windows and hipped roofs. You'll also find post-war council estates, some system-built blocks, Coventry's rebuilt centre and larger detached homes in Solihull and Sutton Coldfield.
1930s semis often suit side and rear extensions, hip-to-gable loft conversions and garage conversions. Victorian terraces tend to need repointing, roof work and replacement windows, and many have room for a side-return extension.
An inland climate with regular winter frosts means freeze-thaw damage to soft brick and old mortar is a common reason for repointing and render repairs.
Planning and building rules in West Midlands
For anyone in West Midlands, the relevant framework is England's. The summary below is general, so we always contact the council about your address before putting a price in writing.
In England, a two-storey rear extension can only be permitted development if it is no more than 3 m deep, at least 7 m from the rear boundary and finished to match the house. Most double-storey and all two-storey side extensions need full planning permission.
Building Regulations approval is needed, with structural calculations for beams, foundations and the roof. The Party Wall etc. Act 1996 often applies on semi-detached and terraced houses.
Rules change and every property is different, so we check the planning history and constraints for your address before we quote.
How does the job run?
A visit to your home
Book a visit and we'll come to you. The survey covers measurements, the state of what's there now and any obvious constraints, so the price that follows is based on your actual home, not an average.
Price and scope agreed
After the survey we send a quote for a double-storey extension that fixes the price for the scope we've agreed. If you want to change materials or scope, we revise it in writing before anything is booked.
Booking the work
Next comes planning the work itself. We set a start date that suits you, line up the right trades, and make sure any approvals for a double-storey extension are in place before the first day on site.
On site to finish
Work goes ahead as scheduled and you deal with one contact throughout. When the last trade leaves, we clear and clean the site, talk you through what has been done and pass on any certificates and care instructions.
How we work
Questions about a double-storey extension in West Midlands
Can we live at home while it is built?
Most families stay at home during a double-storey extension. The new structure is built outside first, and we only break through into the existing rooms near the end, usually one floor at a time. Upstairs, this may mean a bedroom is out of use for a week or two. We fit dust screens, protect floors and stairs, and plan any time without water or power in advance.
Can the new upstairs room have its own bathroom?
A new upstairs room can usually have an en-suite, provided waste pipes can reach the soil stack or a new one can be installed. Running the waste pipe to the right falls is the main design question, and a pumped system is an option where gravity will not work. We plan bathroom positions at the design stage so pipes, ventilation and insulation are built in rather than added later.
How much does a double-storey extension cost?
A typical double-storey extension of 30–40m² across both floors costs £59,000–£118,000, built to a plastered finish. As a rough guide, allow around £1,400–£2,600 per square metre plus fixed costs for groundworks, scaffolding and fees. The second storey usually costs less per square metre than the first, because foundations and roof are shared. Bathrooms upstairs and a complex roof add most. We confirm a fixed price after the survey.
Which postcodes in West Midlands do you cover?
We cover B1, CV1, WV1 and B64, along with the rest of West Midlands. If your postcode is not listed, get in touch anyway: our coverage is UK-wide, and we can usually arrange a survey wherever you live. Enter your postcode in the guide-price tool or contact form and we will confirm.
Who do I deal with during the job?
One point of contact manages your project from survey to handover. They schedule the trades working under our contract, keep you updated on progress, and are the person to call with any question. You don't need to coordinate builders, electricians or decorators separately, because that is part of what we do.
Towns in West Midlands
Our coverage for a double-storey extension in West Midlands includes the towns listed here. Each page explains guide costs, typical timings and the neighbouring places we also serve.