
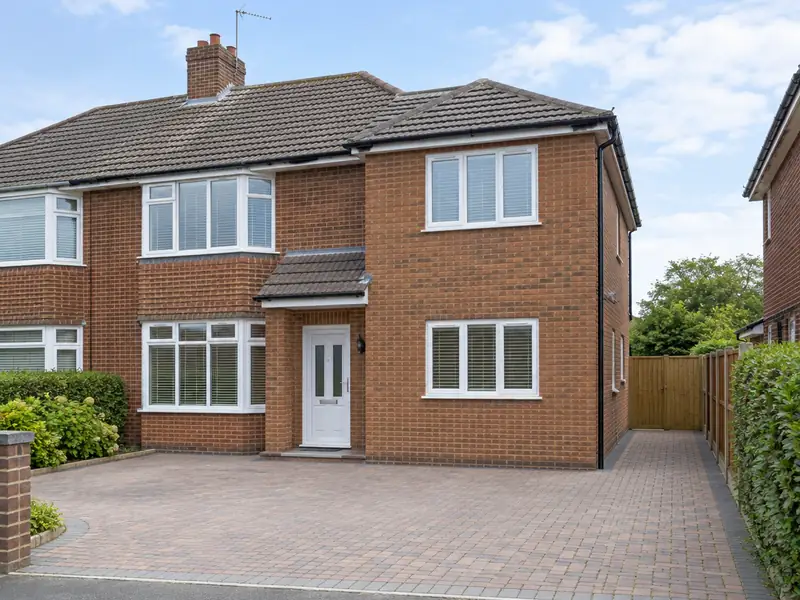
A double-storey extension adds two floors of new space to your house in one build, typically a larger kitchen or living room downstairs with an extra bedroom, bathroom or en-suite above, sharing one set of foundations and one roof.
We take on a double-storey extension throughout East Grinstead and the surrounding RH19 postcodes, as well as in Horley, Crawley and Crowborough. The guide range for this work in the South East is £67,000–£134,000 including VAT; where your project falls depends on its size, the materials you pick and how easy the site is to reach. A free survey turns that range into a fixed figure.
- Guide price
- £67,000–£134,000 inc VAT
- Time on site
- 14–22 weeks on site
- Postcodes
- RH19
- Planning rules
- England
- Local area
- West Sussex
- Survey
- Free, with a written quote
How much does a double-storey extension cost in East Grinstead?
In East Grinstead, guide figures for a double-storey extension sit at £67,000–£134,000, VAT included. We set them using rates for the South East, currently about 12% above the national guide. The table shows what pushes a project towards either end of the range; your own price is set after a free survey.
| Type of job | What it usually involves | Guide in East Grinstead |
|---|---|---|
| Small (15–20m² total) | A compact rear or side extension adding a small room on each floor. | £45,000–£73,000 |
| Typical (30–40m² total) | A larger kitchen or living room below with a double bedroom or en-suite above. | £67,000–£134,000 |
| Large (50m² plus total) | Wide or deep extensions, often with a new bathroom, steelwork and high-spec glazing. | £112,000–£202,000 |
Your price depends mostly on:
- How the new roof joins the existing roof
- Bathrooms, en-suites and plumbing on the upper floor
- Foundation depth, ground conditions and drains to divert
- Scaffolding duration, access and the level of finishes
What’s included?
- Groundworks, foundations and below-ground drainage
- First-floor joists, stud walls and new openings upstairs
- Roof structure tied into the existing roof, tiled to match
- Scaffolding for the full build, erected and inspected
- Windows, external doors, plastering and internal doors
- Building control inspections and completion certificate
Local housing and a double-storey extension
Chichester has Georgian brick streets, Downland villages use flint and brick, and Horsham stone slabs cover some older roofs. Worthing and Bognor Regis have interwar and post-war bungalows and semis, Crawley was planned as a post-war new town, and Wealden villages to the north feature tile-hanging and timber framing.
Bungalows commonly suit loft conversions and extensions; new-town homes often take window, roofline and cladding renewal. Flint and stone properties need lime repointing, and coastal homes may need external decorating more often.
In East Grinstead, as elsewhere in West Sussex, we take the building's age and construction into account before recommending anything, because both can change what is involved in a double-storey extension.
Planning and building rules in East Grinstead
England, Wales, Scotland and Northern Ireland each handle planning a little differently. East Grinstead comes under England, covered below, and we raise any questions with the council before your quote is finalised.
In England, a two-storey rear extension can only be permitted development if it is no more than 3 m deep, at least 7 m from the rear boundary and finished to match the house. Most double-storey and all two-storey side extensions need full planning permission.
Building Regulations approval is needed, with structural calculations for beams, foundations and the roof. The Party Wall etc. Act 1996 often applies on semi-detached and terraced houses.
Rules change and every property is different, so we check the planning history and constraints for your address before we quote.
From survey to handover
We look at the job
It starts with a survey at the property, free of charge. We check condition, access and services, ask how you want the finished result to look, and answer any questions you have about a double-storey extension.
Written quote
Next you receive a written quote with a fixed price for the agreed specification. It lists what is included, what is not, and how payments are staged, so you can compare it properly.
Getting ready
We handle the paperwork side: checking whether planning permission or building control approval is needed, submitting applications where they are, and scheduling the trades and materials around your dates.
The work itself
The work is carried out to the agreed specification, with floors and furniture protected and the site kept tidy. At the end we clean up, walk through the finished job with you and hand over any certificates.
What you can expect from us
Frequently asked questions
Can I stay at home during the work?
In most cases, yes. Most people can live at home throughout, and we plan the work to keep disruption down by protecting floors, agreeing working hours and keeping access routes clear. Bigger jobs affecting kitchens, bathrooms or heating may mean a short spell with reduced facilities, and we talk this through with you at the survey.
Will the extension affect my neighbours?
A double-storey extension can affect neighbours' light, outlook and privacy, which is why planning departments look closely at height, depth and window positions. Side windows facing neighbours often need obscure glass. Work near a shared wall may also need party wall notices; the Party Wall etc. Act 1996 applies in England and Wales only. We talk through these points early so the design is realistic.
Do I need planning permission for a two-storey extension?
Most two-storey extensions need planning permission, but it depends on the size, height and position, your home's location, whether it is listed or in a conservation area, and which UK nation you are in. In England, a two-storey rear extension can sometimes be built under permitted development if it is no deeper than 3m and at least 7m from the rear boundary. We check what applies before quoting.
Who do I deal with during the job?
One point of contact manages your project from survey to handover. They schedule the trades working under our contract, keep you updated on progress, and are the person to call with any question. You don't need to coordinate builders, electricians or decorators separately, because that is part of what we do.
Can we live at home while it is built?
Most families stay at home during a double-storey extension. The new structure is built outside first, and we only break through into the existing rooms near the end, usually one floor at a time. Upstairs, this may mean a bedroom is out of use for a week or two. We fit dust screens, protect floors and stairs, and plan any time without water or power in advance.
Near East Grinstead
Homes across RH19 in East Grinstead are within our coverage, as are those in Horley, Crawley and Crowborough. If you are just outside these areas, ask anyway, because we work right across the UK.