
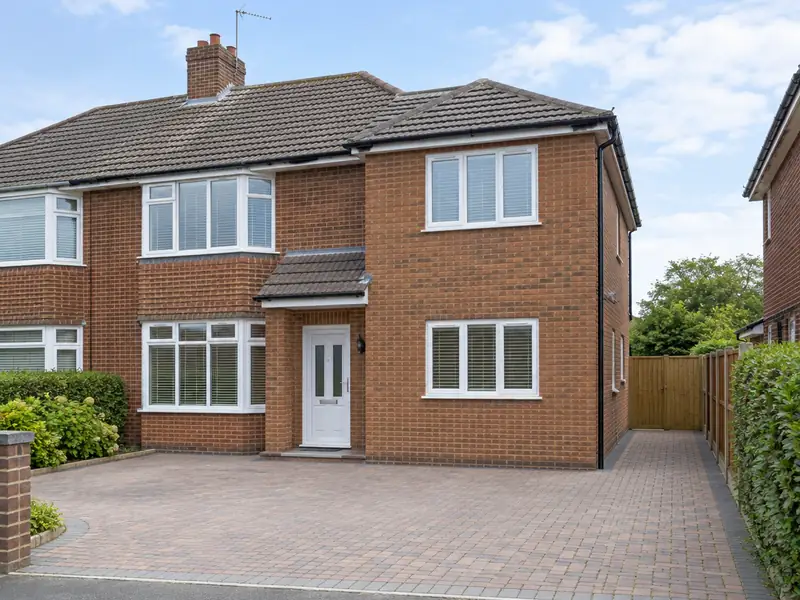
A double-storey extension adds two floors of new space to your house in one build, typically a larger kitchen or living room downstairs with an extra bedroom, bathroom or en-suite above, sharing one set of foundations and one roof.
Whatever prompted you to look into a double-storey extension, whether wear and tear, a growing family or plans to move, we can survey your Cleckheaton home and give you a price in writing. Homes in Yorkshire and the Humber typically come in at £56,000–£113,000, VAT included, for this kind of work. We also cover Liversedge, Heckmondwike and Brighouse, and the same steps apply wherever you are in West Yorkshire.
- Guide price
- £56,000–£113,000 inc VAT
- Time on site
- 14–22 weeks on site
- Postcodes
- BD11, BD12, BD19, WF15 and WF16
- Planning rules
- England
- Local area
- Kirklees
- Survey
- Free, with a written quote
Double-storey extensions prices in Cleckheaton
No two jobs cost exactly the same, but the ranges below give a fair picture of a double-storey extension in Cleckheaton. Pricing for Yorkshire and the Humber runs about 6% below the national guide, and the overall guide is £56,000–£113,000 with VAT included. We'll confirm your figure after surveying the property for free.
| Type of job | What it usually involves | Guide in Cleckheaton |
|---|---|---|
| Small (15–20m² total) | A compact rear or side extension adding a small room on each floor. | £37,500–£61,000 |
| Typical (30–40m² total) | A larger kitchen or living room below with a double bedroom or en-suite above. | £56,000–£113,000 |
| Large (50m² plus total) | Wide or deep extensions, often with a new bathroom, steelwork and high-spec glazing. | £94,000–£169,000 |
What moves the price up or down:
- Combined floor area across both storeys
- Bathrooms, en-suites and plumbing on the upper floor
- Foundation depth, ground conditions and drains to divert
- Scaffolding duration, access and the level of finishes
What does the job include in Cleckheaton?
- Groundworks, foundations and below-ground drainage
- First-floor joists, stud walls and new openings upstairs
- Roof structure tied into the existing roof, tiled to match
- Electrics, plumbing and heating by qualified trades, with certificates
- Windows, external doors, plastering and internal doors
- Building control inspections and completion certificate
What are homes like around Cleckheaton?
Leeds and Bradford are known for back-to-back and through terraces, many in sandstone or millstone grit, with stone-slate roofs on older properties. Halifax, Huddersfield and the Calder valley have mill-town stone terraces climbing steep hillsides, and interwar semis, post-war estates and newer housing surround the larger towns.
Back-to-backs and through terraces often suit dormer loft conversions and careful kitchen layouts. Stone properties commonly need repointing with suitable mortar, roof repairs and window replacement, and hillside plots can need retaining walls.
That variety is why a guide price for a double-storey extension in Cleckheaton is only a starting point; the survey shows what your particular property needs.
Do you need permission in Cleckheaton?
Each UK nation sets its own consent rules, and Cleckheaton is in England. What follows is a plain summary; we check the specifics for your property with the council before pricing anything.
In England, a two-storey rear extension can only be permitted development if it is no more than 3 m deep, at least 7 m from the rear boundary and finished to match the house. Most double-storey and all two-storey side extensions need full planning permission.
Building Regulations approval is needed, with structural calculations for beams, foundations and the roof. The Party Wall etc. Act 1996 often applies on semi-detached and terraced houses.
Rules change and every property is different, so we check the planning history and constraints for your address before we quote.
What happens after you get in touch?
Survey and measure
We arrange a free site survey on a date convenient to you. We measure up, look at the existing structure and access, and discuss your plans for a double-storey extension so the price reflects your home.
Your fixed price
You get the price in writing, itemised so you can see where the money goes. As long as the specification stays the same, that is the price you pay for a double-storey extension.
Dates and permissions
With the quote agreed, we book the work in and handle preparation: permissions where needed, building control notifications, material orders and access arrangements for your Cleckheaton property.
On site to finish
The work is carried out to the agreed specification, with floors and furniture protected and the site kept tidy. At the end we clean up, walk through the finished job with you and hand over any certificates.
Working with SK Home Improvements
Double-storey extensions in Cleckheaton: questions
Can we live at home while it is built?
Most families stay at home during a double-storey extension. The new structure is built outside first, and we only break through into the existing rooms near the end, usually one floor at a time. Upstairs, this may mean a bedroom is out of use for a week or two. We fit dust screens, protect floors and stairs, and plan any time without water or power in advance.
Which postcodes in Cleckheaton do you cover?
We cover BD11, BD12, BD19 and WF15, along with the rest of West Yorkshire. If your postcode is not listed, get in touch anyway: our coverage is UK-wide, and we can usually arrange a survey wherever you live. Enter your postcode in the guide-price tool or contact form and we will confirm.
Can I stay at home during the work?
In most cases, yes. Most people can live at home throughout, and we plan the work to keep disruption down by protecting floors, agreeing working hours and keeping access routes clear. Bigger jobs affecting kitchens, bathrooms or heating may mean a short spell with reduced facilities, and we talk this through with you at the survey.
How long does a double-storey extension take?
A double-storey extension typically takes 14–22 weeks on site, depending on size, roof design and weather. Foundations and ground-floor walls come first, then the first-floor joists, upper walls and roof. Once it is weathertight, electrics, plumbing, plastering and finishes follow. Allow extra time beforehand for drawings, calculations and approvals. We give you a stage-by-stage programme with your quote.
How much does a double-storey extension cost?
A typical double-storey extension of 30–40m² across both floors costs £56,000–£113,000, built to a plastered finish. As a rough guide, allow around £1,400–£2,600 per square metre plus fixed costs for groundworks, scaffolding and fees. The second storey usually costs less per square metre than the first, because foundations and roof are shared. Bathrooms upstairs and a complex roof add most. We confirm a fixed price after the survey.
Also covering areas around Cleckheaton
Whether you're in the centre of Cleckheaton or on its outskirts, BD11, BD12, BD19 and WF15 addresses are covered. We extend the same service, and the same fixed-price approach, to Liversedge, Heckmondwike and Brighouse.