
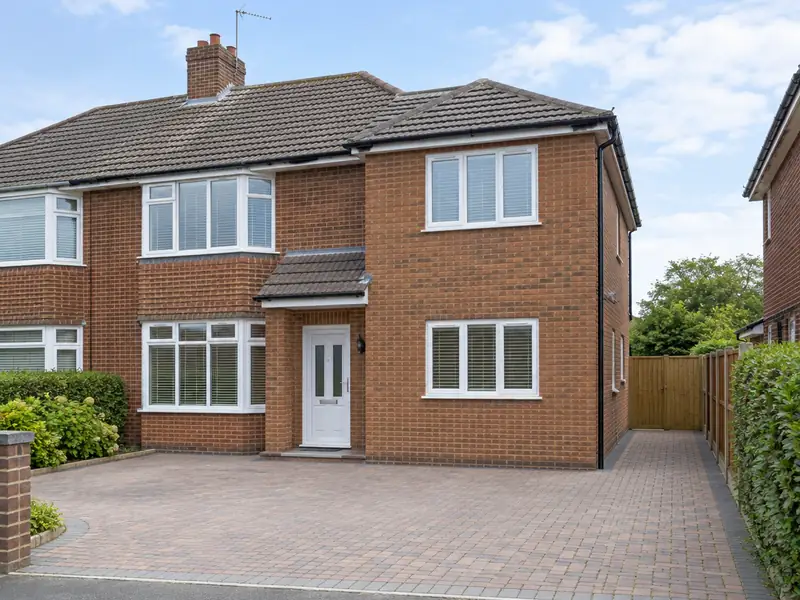
A double-storey extension adds two floors of new space to your house in one build, typically a larger kitchen or living room downstairs with an extra bedroom, bathroom or en-suite above, sharing one set of foundations and one roof.
Getting a double-storey extension right in Worcester starts with understanding the house you already have: its age, how it was built and what has been altered over the years. We survey first, then commit on paper to a price that holds as long as the scope stays the same. Across the West Midlands, guide prices run at £59,000–£118,000 including VAT, and homes in Droitwich, Great Malvern and Stourport-on-Severn are covered too.
- Guide price
- £59,000–£118,000 inc VAT
- Time on site
- 14–22 weeks on site
- Postcodes
- WR1, WR2, WR3, WR4 and WR5
- Planning rules
- England
- Local area
- Worcestershire
- Survey
- Free, with a written quote
Double-storey extensions prices in Worcester
Prices for a double-storey extension vary from house to house, but in Worcester most projects fall within £59,000–£118,000 including VAT. That reflects costs in the West Midlands, about 2% below the national guide. Treat the table as a budgeting aid; the written figure follows a survey we carry out for free.
| Type of job | What it usually involves | Guide in Worcester |
|---|---|---|
| Small (15–20m² total) | A compact rear or side extension adding a small room on each floor. | £39,000–£64,000 |
| Typical (30–40m² total) | A larger kitchen or living room below with a double bedroom or en-suite above. | £59,000–£118,000 |
| Large (50m² plus total) | Wide or deep extensions, often with a new bathroom, steelwork and high-spec glazing. | £98,000–£176,000 |
The main things that change the figure:
- Combined floor area across both storeys
- How the new roof joins the existing roof
- Bathrooms, en-suites and plumbing on the upper floor
- Scaffolding duration, access and the level of finishes
What do you get?
- Groundworks, foundations and below-ground drainage
- Insulated cavity walls with brick or render to match the house
- First-floor joists, stud walls and new openings upstairs
- Roof structure tied into the existing roof, tiled to match
- Windows, external doors, plastering and internal doors
- Building control inspections and completion certificate
What are homes like around Worcester?
Worcester has Georgian and Victorian streets and interwar suburbs, black-and-white timber framing survives in many villages, and Malvern has Victorian villas, some built in Malvern stone. Redditch was expanded as a new town from the 1960s, Kidderminster has carpet-era terraces, and Bromsgrove and Evesham mix older centres with newer estates.
Timber-framed and stone buildings call for lime plaster and careful repairs. Terraces suit loft conversions and rear extensions, and new-town homes often take window, roofline and cladding renewal.
That variety is why a guide price for a double-storey extension in Worcester is only a starting point; the survey shows what your particular property needs.
Permissions for a double-storey extension in Worcester
Worcester is in England, so the planning and building rules set out below are the ones that apply. We confirm the details with the council before we quote.
In England, a two-storey rear extension can only be permitted development if it is no more than 3 m deep, at least 7 m from the rear boundary and finished to match the house. Most double-storey and all two-storey side extensions need full planning permission.
Building Regulations approval is needed, with structural calculations for beams, foundations and the roof. The Party Wall etc. Act 1996 often applies on semi-detached and terraced houses.
Rules change and every property is different, so we check the planning history and constraints for your address before we quote.
The four stages
Free site survey
First, someone visits your home in Worcester to see the space, take measurements and note anything that could affect the work, such as access or the condition of what is there. There is no charge for this visit.
Written quote
We put everything into a written, fixed-price quote: the specification, what's excluded, staged payments and the expected time on site. Take whatever time you need to decide; there's no pressure to commit.
Dates and permissions
With the quote agreed, we book the work in and handle preparation: permissions where needed, building control notifications, material orders and access arrangements for your Worcester property.
Build and hand over
Our trades complete a double-storey extension while your point of contact keeps you updated. When everything is finished, we clear the site, take away waste and go through the result with you before handover.
How we work
Double-storey extensions in Worcester: questions
What happens at the survey?
We visit your home at a time that suits you, look at the area involved, take measurements and check access, condition and any services that might be affected. We talk through what you want from a double-storey extension, explain the options and answer questions. There is no charge and no obligation; afterwards we send a written quote.
Is a double-storey extension better value than single-storey?
A double-storey extension usually gives better value per square metre than a single-storey one, because the same foundations and roof serve twice the floor area. The overall cost is higher, and planning can be harder because of the effect on neighbours. If you might want an extra bedroom later, building both floors now avoids a second round of disruption and scaffolding.
How long does a double-storey extension take?
A double-storey extension typically takes 14–22 weeks on site, depending on size, roof design and weather. Foundations and ground-floor walls come first, then the first-floor joists, upper walls and roof. Once it is weathertight, electrics, plumbing, plastering and finishes follow. Allow extra time beforehand for drawings, calculations and approvals. We give you a stage-by-stage programme with your quote.
Who do I deal with during the job?
One point of contact manages your project from survey to handover. They schedule the trades working under our contract, keep you updated on progress, and are the person to call with any question. You don't need to coordinate builders, electricians or decorators separately, because that is part of what we do.
How much does a double-storey extension cost?
A typical double-storey extension of 30–40m² across both floors costs £59,000–£118,000, built to a plastered finish. As a rough guide, allow around £1,400–£2,600 per square metre plus fixed costs for groundworks, scaffolding and fees. The second storey usually costs less per square metre than the first, because foundations and roof are shared. Bathrooms upstairs and a complex roof add most. We confirm a fixed price after the survey.
Near Worcester
From WR1, WR2, WR3 and WR4 to the edges of Worcester and on into Droitwich, Great Malvern and Stourport-on-Severn, we can arrange a site visit and a written quote for your project, planned around dates that work for you.