
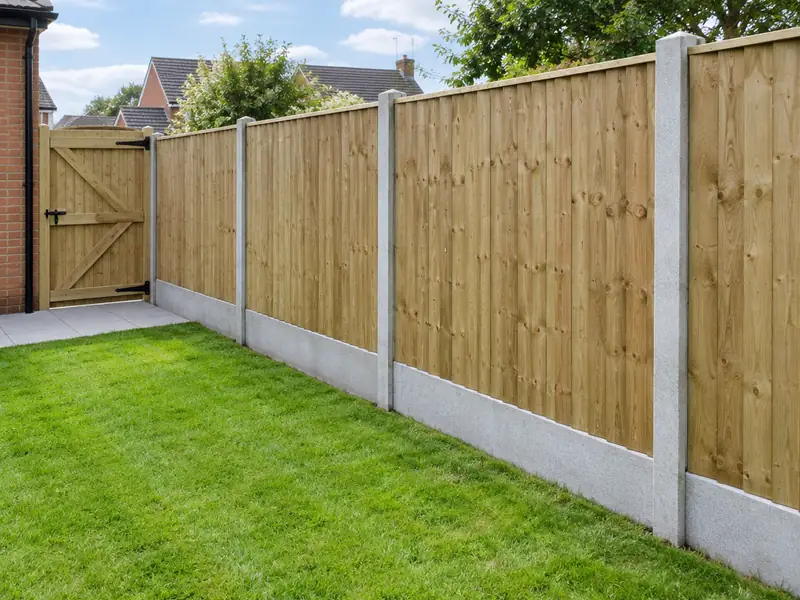
Fencing installation is setting fence posts into the ground, usually in concrete, and fixing panels or boards between them to mark a boundary, add privacy or keep children and pets in, with gates fitted where access is needed.
We take on new fencing and gates throughout Rawmarsh and the surrounding S62 postcodes, as well as in Rotherham, Chapeltown and Burngreave. The guide range for this work in Yorkshire and the Humber is £1,150–£2,800 including VAT; where your project falls depends on its size, the materials you pick and how easy the site is to reach. A free survey turns that range into a fixed figure.
- Guide price
- £1,150–£2,800 inc VAT
- Time on site
- 1–3 days for a typical garden
- Postcodes
- S62
- Planning rules
- England
- Local area
- Rotherham
- Survey
- Free, with a written quote
What should you budget for new fencing and gates in Rawmarsh?
What will new fencing and gates cost in Rawmarsh? Our guide range is £1,150–£2,800 including VAT. That figure is adjusted for Yorkshire and the Humber, about 6% below the national guide, and is intended for planning a budget. A firm written price for your chosen specification follows a free survey at your home.
| Type of job | What it usually involves | Guide in Rawmarsh |
|---|---|---|
| Repairs or a short run | Replacing a few panels and posts, or a short run of up to about 6m. | £300–£850 |
| Typical garden boundary | About 20m of panel or closeboard fencing with concrete posts and gravel boards. | £1,150–£2,800 |
| Composite or long runs with gates | Composite or premium fencing, longer runs, or a driveway gate. | £2,800–£6,600 |
What moves the price up or down:
- Total length and height of fencing
- Fence style and material: panels, closeboard or composite
- Post type: concrete, timber or aluminium
- Ground conditions, slopes and removal of the old fence
Scope of the work
- Removal and disposal of the old fence and posts
- Concrete or timber posts set in concrete
- Concrete or timber gravel boards to keep panels off the soil
- Panels or boards fixed level or stepped to follow the ground
- Post caps and capping rails where specified
- Site cleared and waste removed
Building in Rawmarsh
Sheffield's housing climbs steep hillsides, with Victorian brick terraces, stone villas in the western suburbs and large interwar and post-war council estates. Barnsley, Rotherham and Doncaster have long rows of colliery-era brick terraces, post-war housing including some non-traditional construction, and newer estates continue to grow around Doncaster.
Terraces often suit loft conversions and rear extensions, and steep plots can call for retaining walls, steps and terraced patios. Older homes commonly need repointing, window replacement and roof work.
Knowing the typical building types in South Yorkshire helps, but a survey of your own home in Rawmarsh is what decides the right approach to new fencing and gates.
Planning and building rules in Rawmarsh
Each UK nation sets its own consent rules, and Rawmarsh is in England. What follows is a plain summary; we check the specifics for your property with the council before pricing anything.
In England, fences, walls and gates up to 2 m high are usually permitted development, or up to 1 m where they are next to a road used by vehicles or its footpath. Listed buildings, conservation areas and estates with planning conditions can be stricter.
Building Regulations do not apply to ordinary garden fences, but boundary lines should be agreed with your neighbour first.
Rules change and every property is different, so we check the planning history and constraints for your address before we quote.
From survey to handover
Free site survey
A free survey comes first. It gives us what we need to price new fencing and gates properly, including dimensions, existing materials and access for deliveries, and gives you the chance to ask anything you like.
Written quote
Next you receive a written quote with a fixed price for the agreed specification. It lists what is included, what is not, and how payments are staged, so you can compare it properly.
Dates and permissions
Before anyone starts, we confirm the programme in writing, check whether consents are required and arrange deliveries. If a skip or scaffolding on the road needs a permit, we apply for it.
On site to finish
The job proceeds in the order set out in the programme, with dust and debris kept under control. Finally we tidy away, inspect the work together and pass the finished project over to you with its paperwork.
What you can expect from us
Common questions
How long will new fencing and gates take?
On a typical home, allow 1–3 days for a typical garden. Larger projects, older buildings and extra work found once things are opened up can extend that, while simpler jobs may be shorter. Your quote includes an estimate of time on site, and your point of contact keeps you updated on the programme as the work progresses.
What happens at the survey?
We visit your home at a time that suits you, look at the area involved, take measurements and check access, condition and any services that might be affected. We talk through what you want from new fencing and gates, explain the options and answer questions. There is no charge and no obligation; afterwards we send a written quote.
How high can my fence be?
Fence height limits depend on planning rules, your home's location, whether it is listed or in a conservation area, and which UK nation you live in. In England, fences up to 2m high are usually permitted development, reduced to 1m next to a road used by vehicles. Higher fences need planning permission. We check the rules for your boundary before quoting.
Who owns the fence between me and my neighbour?
Fence ownership is usually shown on the title plan or deeds, sometimes with a T mark on the side of the owner. If it is unclear, it may be shared. Even on your own boundary, it is sensible to talk to neighbours before replacing a fence, agree access and confirm the line. We fit the fence on the line you confirm and can face the good side outwards if you wish.
How do you fence a sloping garden?
On a sloping garden, fence panels are usually stepped, so each panel is level and set slightly higher or lower than the one before, with the gap below filled by a gravel board. Closeboard fences can instead follow the slope, giving a smooth top line. The choice depends on how steep the slope is and the look you want. We discuss both at the survey.
Also covering areas around Rawmarsh
If your address falls within S62, we cover it. The same goes for neighbouring Rotherham, Chapeltown and Burngreave, which we include alongside Rawmarsh when arranging surveys and quotes.