
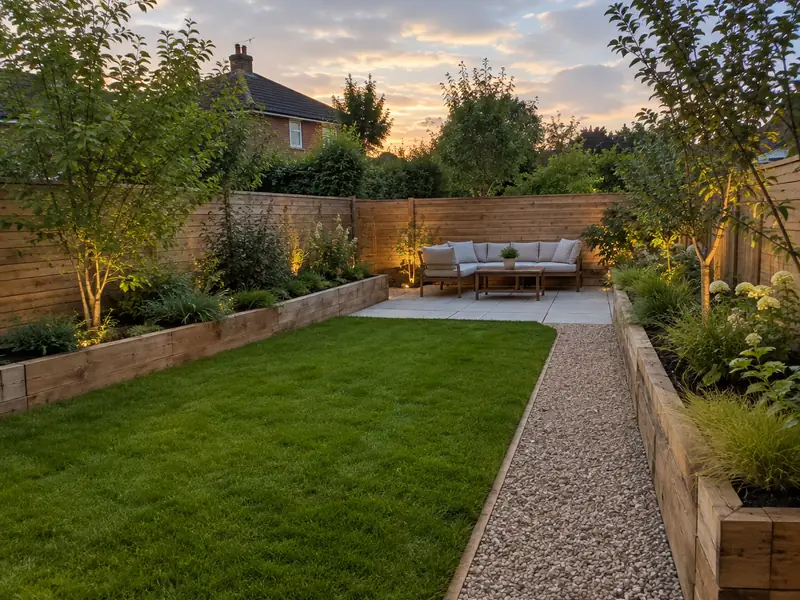
Garden landscaping is designing and building an outdoor space as a whole, combining hard landscaping such as patios, paths, walls and steps with soft landscaping such as lawns, planting and beds, plus drainage and lighting, so the garden works for how you live.
Every house in Droylsden is a little different, so we never price garden landscaping from a brochure. We look at the structure, access and existing finishes first, then put in writing a fixed figure for the scope we settle on. As a rough steer, homeowners in the North West should budget £5,700–£14,000 including VAT, with work typically taking 1–4 weeks on site, depending on scope.
- Guide price
- £5,700–£14,000 inc VAT
- Time on site
- 1–4 weeks on site, depending on scope
- Postcodes
- M11, M18, M34, M35 and M43
- Planning rules
- England
- Local area
- Tameside
- Survey
- Free, with a written quote
What should you budget for garden landscaping in Droylsden?
Use the table to gauge the cost of garden landscaping in Droylsden before we visit. Figures include VAT and are scaled for the North West, coming out about 5% below the national guide, which gives £5,700–£14,000 overall. After a free survey, you receive a fixed written price.
| Type of job | What it usually involves | Guide in Droylsden |
|---|---|---|
| Garden refresh | Clearance, new turf, edging, bark or gravel and some planting. | £1,400–£4,800 |
| Typical garden makeover | A new patio, lawn, borders, paths and planting in a typical rear garden. | £5,700–£14,000 |
| Full redesign | Levels, retaining walls, large patios, lighting and drainage for larger or sloping gardens. | £14,000–£33,000 |
Expect these to shape the final quote:
- Ratio of hard landscaping to lawn and planting
- Levels, slopes, retaining walls and steps
- Drainage, soil quality and ground conditions
- Materials chosen for paving, walls and features
What’s included?
- Layout plan agreed with you before work starts
- Site clearance and removal of old features and waste
- Groundworks, levelling and drainage
- Patios, paths, steps and edging laid on proper bases
- Raised beds, low walls or sleepers built to the agreed design
- Turf or artificial grass laid on a prepared base
What are homes like around Droylsden?
Rows of Victorian red-brick terraces fill much of Manchester, Salford and the mill towns, with stone terraces in the Pennine fringes around Oldham and Saddleworth. South Manchester has Edwardian semis and villas, Wythenshawe was built as a large interwar garden suburb, and city-centre apartments and new estates continue to grow.
Two-up two-down terraces commonly suit loft conversions, kitchen extensions and kitchen refits. Many need repointing and roof work, while semis in the suburbs often take side extensions, driveways and replacement windows.
None of this holds for every street in Droylsden, which is why we look at your actual house before pricing garden landscaping rather than assuming from its age alone.
Planning and building rules in Droylsden
For anyone in Droylsden, the relevant framework is England's. The summary below is general, so we always contact the council about your address before putting a price in writing.
Most garden landscaping in England needs no planning permission. Trees protected by a Tree Preservation Order, or trees in a conservation area, need the council’s consent or notice before work; outbuildings and raised platforms have their own limits.
Building Regulations rarely apply to landscaping, though new drainage and garden electrics must comply.
Rules change and every property is different, so we check the planning history and constraints for your address before we quote.
How does the job run?
We look at the job
We arrange a free site survey on a date convenient to you. We measure up, look at the existing structure and access, and discuss your plans for garden landscaping so the price reflects your home.
Written quote
The quote arrives in writing, not over the phone. It covers the full scope, the finishes you've chosen, any exclusions and the payment schedule, with a fixed price tied to that specification.
Getting ready
Once you accept, we agree start dates, order materials and deal with any planning, building control or neighbour notices the job needs. You'll know who is coming and when before work begins.
Finish and handover
During the work we protect the areas around it and tidy up at the end of each day. Once complete, we check the finish, remove our materials and hand over paperwork such as building control sign-off where it applies.
Working with SK Home Improvements
Frequently asked questions
What time of year suits garden landscaping?
Hard landscaping such as patios, paths and walls can be built most of the year, though frost and heavy rain cause delays. Planting is usually most successful in autumn and spring, when plants can establish roots before summer. Turf can be laid in most months if the ground is not frozen or waterlogged. We plan the order of work around the season.
Do I need planning permission for landscaping?
Most garden landscaping does not need planning permission, but it depends on the work, your home's location, whether it is listed or in a conservation area, and which UK nation you are in. Raised decking or patios, high walls and front garden paving can need permission, as can work affecting protected trees. We check the rules for your garden before quoting.
Can I stay at home during the work?
In most cases, yes. Most people can live at home throughout, and we plan the work to keep disruption down by protecting floors, agreeing working hours and keeping access routes clear. Bigger jobs affecting kitchens, bathrooms or heating may mean a short spell with reduced facilities, and we talk this through with you at the survey.
Do I need a garden designer?
You do not always need a separate garden designer. For many gardens, a clear layout plan agreed at the survey is enough to build from, covering patio size, paths, lawn and beds. Larger, sloping or complex gardens benefit from more detailed design, including levels and planting plans. We can work from an existing design or put together a practical layout with you.
Do you cover Failsworth, Denton and Ashton-under-Lyne?
Yes. As well as Droylsden, we cover Failsworth, Denton and Ashton-under-Lyne and the rest of Greater Manchester. Our coverage is UK-wide, so the process is the same wherever you are: a free site survey, a quote in writing that fixes the price for the agreed scope, and one point of contact while the work is planned and carried out.
Also covering areas around Droylsden
Our coverage in Droylsden includes M11, M18, M34 and M35. We also travel to Failsworth, Denton and Ashton-under-Lyne, so neighbouring addresses are looked after on exactly the same terms as those in town.