
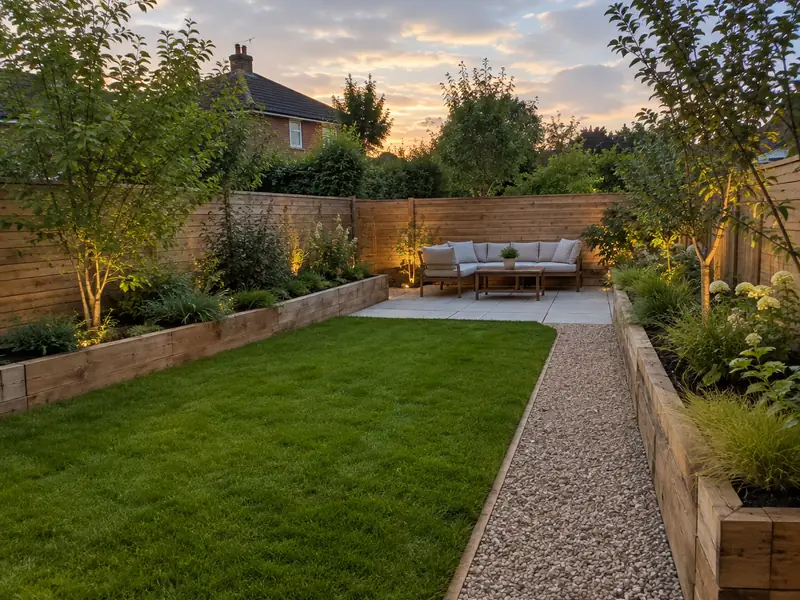
Garden landscaping is designing and building an outdoor space as a whole, combining hard landscaping such as patios, paths, walls and steps with soft landscaping such as lawns, planting and beds, plus drainage and lighting, so the garden works for how you live.
We arrange garden landscaping for homeowners in Herne Bay and the wider Kent. The job is planned, priced and managed by us and carried out by tradespeople engaged under our contract, so there is one agreement and one contact. On a typical home the work takes 1–4 weeks on site, depending on scope, and guide pricing in the South East is £6,700–£17,000, VAT included.
- Guide price
- £6,700–£17,000 inc VAT
- Time on site
- 1–4 weeks on site, depending on scope
- Postcodes
- CT6
- Planning rules
- England
- Local area
- Kent
- Survey
- Free, with a written quote
What should you budget for garden landscaping in Herne Bay?
Use the table to gauge the cost of garden landscaping in Herne Bay before we visit. Figures include VAT and are scaled for the South East, coming out about 12% above the national guide, which gives £6,700–£17,000 overall. After a free survey, you receive a fixed written price.
| Type of job | What it usually involves | Guide in Herne Bay |
|---|---|---|
| Garden refresh | Clearance, new turf, edging, bark or gravel and some planting. | £1,700–£5,600 |
| Typical garden makeover | A new patio, lawn, borders, paths and planting in a typical rear garden. | £6,700–£17,000 |
| Full redesign | Levels, retaining walls, large patios, lighting and drainage for larger or sloping gardens. | £17,000–£39,000 |
What moves the price up or down:
- Ratio of hard landscaping to lawn and planting
- Levels, slopes, retaining walls and steps
- Drainage, soil quality and ground conditions
- Materials chosen for paving, walls and features
What does the job include in Herne Bay?
- Survey of size, levels, soil, drainage and access
- Layout plan agreed with you before work starts
- Groundworks, levelling and drainage
- Patios, paths, steps and edging laid on proper bases
- Raised beds, low walls or sleepers built to the agreed design
- Planting, bark or gravel finishing and outdoor lighting where included
What are homes like around Herne Bay?
Kent's older buildings include oast houses, weatherboarded cottages, Wealden timber-framed houses and Kentish ragstone walls. Medway towns have long rows of Victorian terraces, Margate and Ramsgate have Regency and Victorian seafronts, and Ashford, Maidstone and Dartford have seen large new estates alongside interwar and post-war housing.
One of England's sunnier, drier counties, but Thanet and the coast are windy, and Weald and London Clay soils can shrink in summer.
Whatever era your Herne Bay home dates from, we plan garden landscaping around how it is actually built rather than a one-size-fits-all specification.
Planning and building rules in Herne Bay
Planning law differs across the UK. For a home in Herne Bay, it is the England rules below that count, and we check them with the council ahead of any quote.
Most garden landscaping in England needs no planning permission. Trees protected by a Tree Preservation Order, or trees in a conservation area, need the council’s consent or notice before work; outbuildings and raised platforms have their own limits.
Building Regulations rarely apply to landscaping, though new drainage and garden electrics must comply.
Rules change and every property is different, so we check the planning history and constraints for your address before we quote.
What happens after you get in touch?
We look at the job
A free survey comes first. It gives us what we need to price garden landscaping properly, including dimensions, existing materials and access for deliveries, and gives you the chance to ask anything you like.
Quote in writing
You get the price in writing, itemised so you can see where the money goes. As long as the specification stays the same, that is the price you pay for garden landscaping.
Dates and permissions
We handle the paperwork side: checking whether planning permission or building control approval is needed, submitting applications where they are, and scheduling the trades and materials around your dates.
Finish and handover
On site, the agreed plan is followed and any change is put in writing first. At completion we do a final clean, go through the snagging list with you and leave you with the relevant documents.
How we work
Frequently asked questions
What can be done about a waterlogged garden?
A waterlogged garden is usually caused by heavy clay soil, compacted ground or water running off from hard surfaces. Solutions include French drains, soakaways, improving soil with organic matter, and making new paving permeable or directing its run-off to drains. Raised beds help plants in wet areas. We look at the cause during the survey and include drainage in the design.
Can you work around existing trees and plants?
We can design around trees and plants you want to keep, protecting their roots from digging and machinery and keeping levels unchanged near trunks. Some trees are protected by tree preservation orders or conservation area rules, which require permission before cutting or significant root work. We note any trees and plants you want to keep at the survey.
Who do I deal with during the job?
One point of contact manages your project from survey to handover. They schedule the trades working under our contract, keep you updated on progress, and are the person to call with any question. You don't need to coordinate builders, electricians or decorators separately, because that is part of what we do.
Can I stay at home during the work?
In most cases, yes. Most people can live at home throughout, and we plan the work to keep disruption down by protecting floors, agreeing working hours and keeping access routes clear. Bigger jobs affecting kitchens, bathrooms or heating may mean a short spell with reduced facilities, and we talk this through with you at the survey.
Do I need a garden designer?
You do not always need a separate garden designer. For many gardens, a clear layout plan agreed at the survey is enough to build from, covering patio size, paths, lawn and beds. Larger, sloping or complex gardens benefit from more detailed design, including levels and planting plans. We can work from an existing design or put together a practical layout with you.
Also covering areas around Herne Bay
Our coverage in Herne Bay includes CT6. We also travel to Whitstable, Canterbury and Faversham, so neighbouring addresses are looked after on exactly the same terms as those in town.