
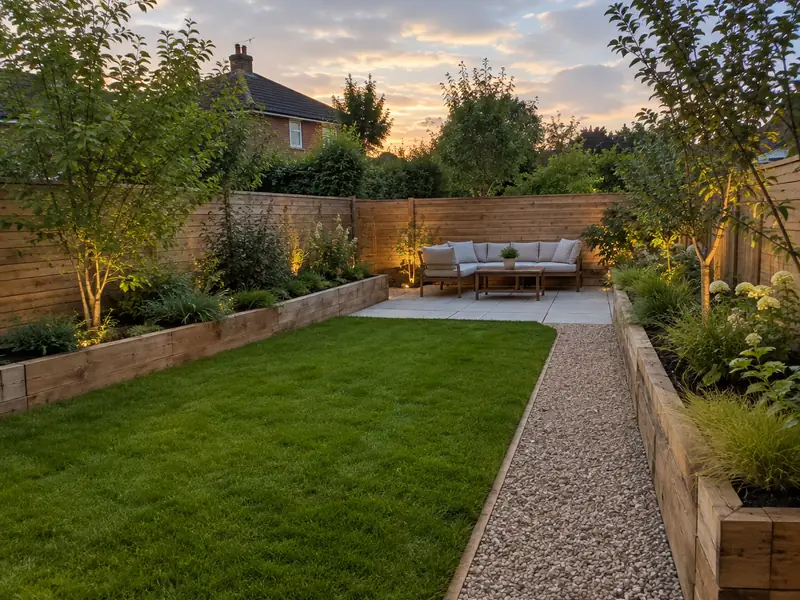
Garden landscaping is designing and building an outdoor space as a whole, combining hard landscaping such as patios, paths, walls and steps with soft landscaping such as lawns, planting and beds, plus drainage and lighting, so the garden works for how you live.
Thinking about garden landscaping in Cricklewood? We take charge of the whole project, co-ordinating every trade involved, and one person keeps you updated. Guide prices for London sit at £7,800–£19,500 including VAT, and a typical job takes 1–4 weeks on site, depending on scope. Your own figure depends on what the survey finds and the specification you settle on.
- Guide price
- £7,800–£19,500 inc VAT
- Time on site
- 1–4 weeks on site, depending on scope
- Postcodes
- NW2, NW3, NW4, NW6 and NW10
- Planning rules
- England
- Local area
- Greater London
- Survey
- Free, with a written quote
Garden landscaping prices in Cricklewood
Prices for garden landscaping vary from house to house, but in Cricklewood most projects fall within £7,800–£19,500 including VAT. That reflects costs in London, about 30% above the national guide. Treat the table as a budgeting aid; the written figure follows a survey we carry out for free.
| Type of job | What it usually involves | Guide in Cricklewood |
|---|---|---|
| Garden refresh | Clearance, new turf, edging, bark or gravel and some planting. | £1,950–£6,500 |
| Typical garden makeover | A new patio, lawn, borders, paths and planting in a typical rear garden. | £7,800–£19,500 |
| Full redesign | Levels, retaining walls, large patios, lighting and drainage for larger or sloping gardens. | £19,500–£45,500 |
Expect these to shape the final quote:
- Garden size, access and the amount of clearance needed
- Ratio of hard landscaping to lawn and planting
- Levels, slopes, retaining walls and steps
- Drainage, soil quality and ground conditions
What does the job include in Cricklewood?
- Survey of size, levels, soil, drainage and access
- Layout plan agreed with you before work starts
- Groundworks, levelling and drainage
- Patios, paths, steps and edging laid on proper bases
- Raised beds, low walls or sleepers built to the agreed design
- Turf or artificial grass laid on a prepared base
Local housing and garden landscaping
London's housing is dominated by Victorian and Edwardian terraces, often in yellow London stock brick, with Georgian terraces in central districts and mansion blocks across many inner areas. Outer boroughs have large belts of interwar semis, and there are extensive post-war council estates. Many houses have been split into flats, and conservation areas are widespread.
Terraces suit side-return extensions and rear dormer loft conversions; interwar semis commonly take hip-to-gable lofts. Shared party walls, restricted parking and conservation rules often shape the plans and the programme.
These patterns matter for garden landscaping: older walls, roofs and floors in Cricklewood can need different materials or extra preparation compared with newer homes.
Planning and building rules in Cricklewood
Each UK nation sets its own consent rules, and Cricklewood is in England. What follows is a plain summary; we check the specifics for your property with the council before pricing anything.
Most garden landscaping in England needs no planning permission. Trees protected by a Tree Preservation Order, or trees in a conservation area, need the council’s consent or notice before work; outbuildings and raised platforms have their own limits.
Building Regulations rarely apply to landscaping, though new drainage and garden electrics must comply.
Rules change and every property is different, so we check the planning history and constraints for your address before we quote.
How does the job run?
Survey and measure
Book a visit and we'll come to you. The survey covers measurements, the state of what's there now and any obvious constraints, so the price that follows is based on your actual home, not an average.
Quote in writing
Next you receive a written quote with a fixed price for the agreed specification. It lists what is included, what is not, and how payments are staged, so you can compare it properly.
Dates and permissions
We handle the paperwork side: checking whether planning permission or building control approval is needed, submitting applications where they are, and scheduling the trades and materials around your dates.
Build and hand over
The job proceeds in the order set out in the programme, with dust and debris kept under control. Finally we tidy away, inspect the work together and pass the finished project over to you with its paperwork.
Working with SK Home Improvements
Frequently asked questions
How can I make my garden low maintenance?
A low-maintenance garden reduces mowing, weeding and watering. Paving or porcelain patios, gravel areas on a weed membrane, artificial grass and raised beds with hardy, slow-growing plants all help. Mulching borders with bark suppresses weeds and holds moisture. Some planting keeps the space feeling green and supports wildlife. We balance hard and soft areas to suit the time you want to spend.
What time of year suits garden landscaping?
Hard landscaping such as patios, paths and walls can be built most of the year, though frost and heavy rain cause delays. Planting is usually most successful in autumn and spring, when plants can establish roots before summer. Turf can be laid in most months if the ground is not frozen or waterlogged. We plan the order of work around the season.
What can be done about a waterlogged garden?
A waterlogged garden is usually caused by heavy clay soil, compacted ground or water running off from hard surfaces. Solutions include French drains, soakaways, improving soil with organic matter, and making new paving permeable or directing its run-off to drains. Raised beds help plants in wet areas. We look at the cause during the survey and include drainage in the design.
Can I stay at home during the work?
In most cases, yes. Most people can live at home throughout, and we plan the work to keep disruption down by protecting floors, agreeing working hours and keeping access routes clear. Bigger jobs affecting kitchens, bathrooms or heating may mean a short spell with reduced facilities, and we talk this through with you at the survey.
Who do I deal with during the job?
One point of contact manages your project from survey to handover. They schedule the trades working under our contract, keep you updated on progress, and are the person to call with any question. You don't need to coordinate builders, electricians or decorators separately, because that is part of what we do.
Near Cricklewood
Homes across NW2, NW3, NW4 and NW6 in Cricklewood are within our coverage, as are those in Kilburn, Golders Green and Willesden. If you are just outside these areas, ask anyway, because we work right across the UK.