
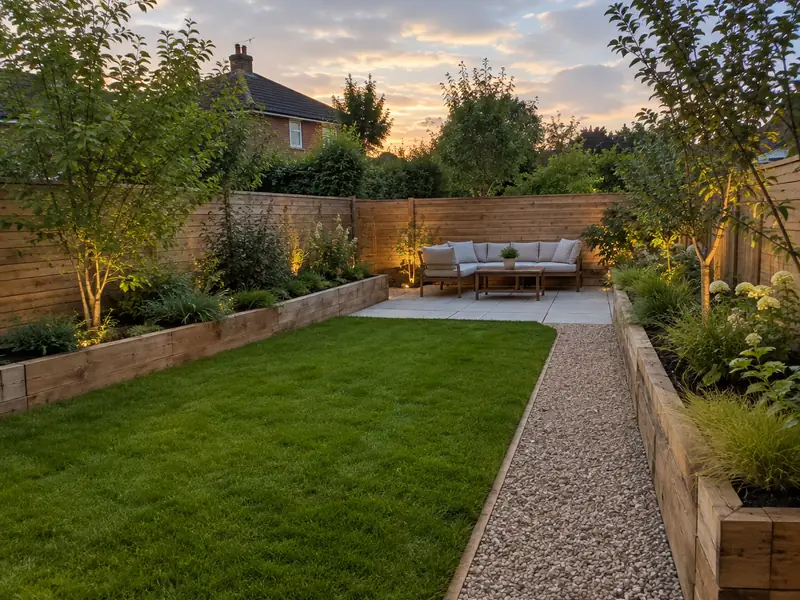
Garden landscaping is designing and building an outdoor space as a whole, combining hard landscaping such as patios, paths, walls and steps with soft landscaping such as lawns, planting and beds, plus drainage and lighting, so the garden works for how you live.
Aldridge sits within our coverage for garden landscaping, as do neighbouring Walsall, Bloxwich and Sutton Coldfield. Before giving a price we want to see the property: the condition of what's there now, the access, and anything that might need extra work. The guide range for the West Midlands is £5,900–£14,500 including VAT, and your written quote will spell out exactly what that covers.
- Guide price
- £5,900–£14,500 inc VAT
- Time on site
- 1–4 weeks on site, depending on scope
- Postcodes
- WS9
- Planning rules
- England
- Local area
- Walsall
- Survey
- Free, with a written quote
Garden landscaping prices in Aldridge
The costs listed here are typical for garden landscaping around Aldridge and include VAT. They reflect labour and material costs in the West Midlands, about 2% below the national guide, giving a range of £5,900–£14,500. Exact pricing depends on your home, so we only fix it once a free site survey is done.
| Type of job | What it usually involves | Guide in Aldridge |
|---|---|---|
| Garden refresh | Clearance, new turf, edging, bark or gravel and some planting. | £1,450–£4,900 |
| Typical garden makeover | A new patio, lawn, borders, paths and planting in a typical rear garden. | £5,900–£14,500 |
| Full redesign | Levels, retaining walls, large patios, lighting and drainage for larger or sloping gardens. | £14,500–£34,500 |
Your price depends mostly on:
- Garden size, access and the amount of clearance needed
- Levels, slopes, retaining walls and steps
- Drainage, soil quality and ground conditions
- Materials chosen for paving, walls and features
What does the job include in Aldridge?
- Survey of size, levels, soil, drainage and access
- Layout plan agreed with you before work starts
- Site clearance and removal of old features and waste
- Groundworks, levelling and drainage
- Raised beds, low walls or sleepers built to the agreed design
- Turf or artificial grass laid on a prepared base
What are homes like around Aldridge?
Red-brick Victorian and Edwardian terraces are common in the inner areas of Birmingham, Wolverhampton and the Black Country, ringed by large swathes of 1930s semis with bay windows and hipped roofs. You'll also find post-war council estates, some system-built blocks, Coventry's rebuilt centre and larger detached homes in Solihull and Sutton Coldfield.
1930s semis often suit side and rear extensions, hip-to-gable loft conversions and garage conversions. Victorian terraces tend to need repointing, roof work and replacement windows, and many have room for a side-return extension.
Whatever era your Aldridge home dates from, we plan garden landscaping around how it is actually built rather than a one-size-fits-all specification.
Do you need permission in Aldridge?
Aldridge is in England, so the planning and building rules set out below are the ones that apply. We confirm the details with the council before we quote.
Most garden landscaping in England needs no planning permission. Trees protected by a Tree Preservation Order, or trees in a conservation area, need the council’s consent or notice before work; outbuildings and raised platforms have their own limits.
Building Regulations rarely apply to landscaping, though new drainage and garden electrics must comply.
Rules change and every property is different, so we check the planning history and constraints for your address before we quote.
The four stages
Survey and measure
We arrange a free site survey on a date convenient to you. We measure up, look at the existing structure and access, and discuss your plans for garden landscaping so the price reflects your home.
Written quote
You get the price in writing, itemised so you can see where the money goes. As long as the specification stays the same, that is the price you pay for garden landscaping.
Plan and prepare
Preparation matters as much as the build. We agree access, parking and working hours with you, order materials in good time, and confirm any permissions so the job isn't held up once it starts.
Finish and handover
On site, the agreed plan is followed and any change is put in writing first. At completion we do a final clean, go through the snagging list with you and leave you with the relevant documents.
What you can expect from us
Frequently asked questions
Do I need a garden designer?
You do not always need a separate garden designer. For many gardens, a clear layout plan agreed at the survey is enough to build from, covering patio size, paths, lawn and beds. Larger, sloping or complex gardens benefit from more detailed design, including levels and planting plans. We can work from an existing design or put together a practical layout with you.
Who do I deal with during the job?
One point of contact manages your project from survey to handover. They schedule the trades working under our contract, keep you updated on progress, and are the person to call with any question. You don't need to coordinate builders, electricians or decorators separately, because that is part of what we do.
Do I need planning permission in Aldridge?
It depends on the work, the size of the project, your property type and whether the building is listed or in a conservation area. Aldridge is in England, so England's rules apply. Many smaller jobs need no planning application, but some still need building control approval. We check what applies to your address before quoting.
Do I need planning permission for landscaping?
Most garden landscaping does not need planning permission, but it depends on the work, your home's location, whether it is listed or in a conservation area, and which UK nation you are in. Raised decking or patios, high walls and front garden paving can need permission, as can work affecting protected trees. We check the rules for your garden before quoting.
What can be done about a waterlogged garden?
A waterlogged garden is usually caused by heavy clay soil, compacted ground or water running off from hard surfaces. Solutions include French drains, soakaways, improving soil with organic matter, and making new paving permeable or directing its run-off to drains. Raised beds help plants in wet areas. We look at the cause during the survey and include drainage in the design.
Nearby towns
Live in Aldridge? Our coverage takes in the WS9 postcode areas and reaches out to Walsall, Bloxwich and Sutton Coldfield, so homes on the outskirts and in the next town along are included.