
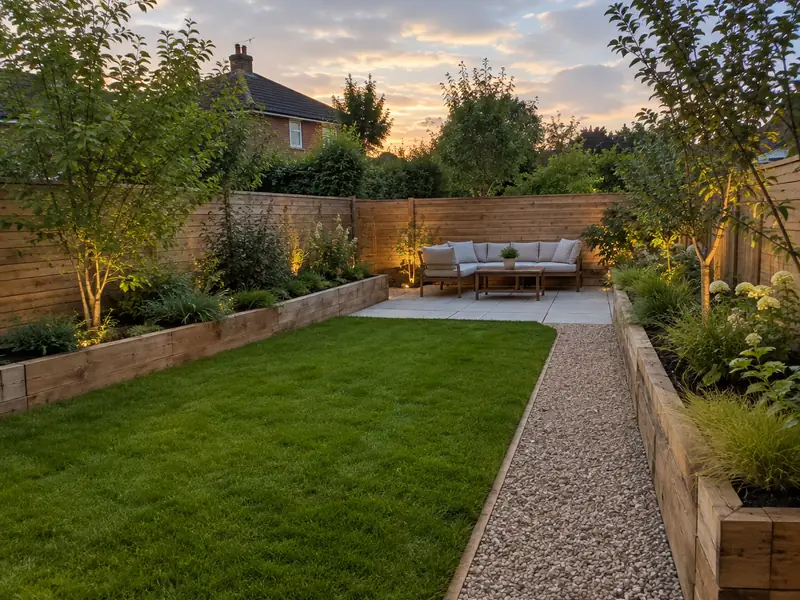
Garden landscaping is designing and building an outdoor space as a whole, combining hard landscaping such as patios, paths, walls and steps with soft landscaping such as lawns, planting and beds, plus drainage and lighting, so the garden works for how you live.
We arrange garden landscaping for homeowners in Horsforth and the wider West Yorkshire. The job is planned, priced and managed by us and carried out by tradespeople engaged under our contract, so there is one agreement and one contact. On a typical home the work takes 1–4 weeks on site, depending on scope, and guide pricing in Yorkshire and the Humber is £5,600–£14,000, VAT included.
- Guide price
- £5,600–£14,000 inc VAT
- Time on site
- 1–4 weeks on site, depending on scope
- Postcodes
- LS5, LS13, LS16, LS18 and LS19
- Planning rules
- England
- Local area
- Leeds
- Survey
- Free, with a written quote
Garden landscaping prices in Horsforth
Use the table to gauge the cost of garden landscaping in Horsforth before we visit. Figures include VAT and are scaled for Yorkshire and the Humber, coming out about 6% below the national guide, which gives £5,600–£14,000 overall. After a free survey, you receive a fixed written price.
| Type of job | What it usually involves | Guide in Horsforth |
|---|---|---|
| Garden refresh | Clearance, new turf, edging, bark or gravel and some planting. | £1,400–£4,700 |
| Typical garden makeover | A new patio, lawn, borders, paths and planting in a typical rear garden. | £5,600–£14,000 |
| Full redesign | Levels, retaining walls, large patios, lighting and drainage for larger or sloping gardens. | £14,000–£33,000 |
What moves the price up or down:
- Garden size, access and the amount of clearance needed
- Ratio of hard landscaping to lawn and planting
- Levels, slopes, retaining walls and steps
- Drainage, soil quality and ground conditions
Scope of the work
- Survey of size, levels, soil, drainage and access
- Layout plan agreed with you before work starts
- Site clearance and removal of old features and waste
- Groundworks, levelling and drainage
- Raised beds, low walls or sleepers built to the agreed design
- Turf or artificial grass laid on a prepared base
Local housing and garden landscaping
Leeds and Bradford are known for back-to-back and through terraces, many in sandstone or millstone grit, with stone-slate roofs on older properties. Halifax, Huddersfield and the Calder valley have mill-town stone terraces climbing steep hillsides, and interwar semis, post-war estates and newer housing surround the larger towns.
The Pennine hills bring high rainfall, wind and frost, and the Calder valley has a history of serious flooding.
For garden landscaping in Horsforth, this means checking things like wall construction, roof structure and existing services before we put a figure on paper.
Planning and building rules in Horsforth
The notes below cover England, which is where Horsforth sits. Rules change and every property is different, so we speak to the council before pricing your job.
Most garden landscaping in England needs no planning permission. Trees protected by a Tree Preservation Order, or trees in a conservation area, need the council’s consent or notice before work; outbuildings and raised platforms have their own limits.
Building Regulations rarely apply to landscaping, though new drainage and garden electrics must comply.
Rules change and every property is different, so we check the planning history and constraints for your address before we quote.
How does the job run?
A visit to your home
It starts with a survey at the property, free of charge. We check condition, access and services, ask how you want the finished result to look, and answer any questions you have about garden landscaping.
Your fixed price
The quote arrives in writing, not over the phone. It covers the full scope, the finishes you've chosen, any exclusions and the payment schedule, with a fixed price tied to that specification.
Dates and permissions
We handle the paperwork side: checking whether planning permission or building control approval is needed, submitting applications where they are, and scheduling the trades and materials around your dates.
Finish and handover
The work is carried out to the agreed specification, with floors and furniture protected and the site kept tidy. At the end we clean up, walk through the finished job with you and hand over any certificates.
Working with SK Home Improvements
Common questions
Can I stay at home during the work?
In most cases, yes. Most people can live at home throughout, and we plan the work to keep disruption down by protecting floors, agreeing working hours and keeping access routes clear. Bigger jobs affecting kitchens, bathrooms or heating may mean a short spell with reduced facilities, and we talk this through with you at the survey.
What can be done about a waterlogged garden?
A waterlogged garden is usually caused by heavy clay soil, compacted ground or water running off from hard surfaces. Solutions include French drains, soakaways, improving soil with organic matter, and making new paving permeable or directing its run-off to drains. Raised beds help plants in wet areas. We look at the cause during the survey and include drainage in the design.
Do I need a garden designer?
You do not always need a separate garden designer. For many gardens, a clear layout plan agreed at the survey is enough to build from, covering patio size, paths, lawn and beds. Larger, sloping or complex gardens benefit from more detailed design, including levels and planting plans. We can work from an existing design or put together a practical layout with you.
Do I need planning permission for landscaping?
Most garden landscaping does not need planning permission, but it depends on the work, your home's location, whether it is listed or in a conservation area, and which UK nation you are in. Raised decking or patios, high walls and front garden paving can need permission, as can work affecting protected trees. We check the rules for your garden before quoting.
Who do I deal with during the job?
One point of contact manages your project from survey to handover. They schedule the trades working under our contract, keep you updated on progress, and are the person to call with any question. You don't need to coordinate builders, electricians or decorators separately, because that is part of what we do.
Also covering areas around Horsforth
If your address falls within LS5, LS13, LS16 and LS18, we cover it. The same goes for neighbouring Yeadon, Pudsey and Guiseley, which we include alongside Horsforth when arranging surveys and quotes.