
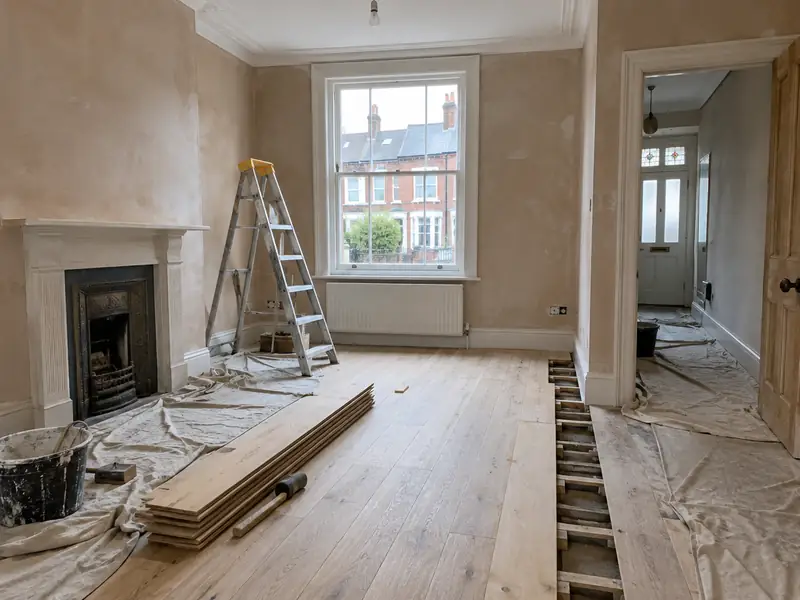
A whole-house renovation is a planned refurbishment of an entire home, typically combining rewiring, heating, plastering, new kitchen and bathroom, flooring and decoration, and sometimes layout changes, carried out in a logical order under one project.
Widnes sits within our coverage for a whole-house renovation, as do neighbouring Runcorn, Halewood and Great Sankey. Before giving a price we want to see the property: the condition of what's there now, the access, and anything that might need extra work. The guide range for the North West is £43,000–£114,000 including VAT, and your written quote will spell out exactly what that covers.
- Guide price
- £43,000–£114,000 inc VAT
- Time on site
- 8–24 weeks on site, depending on scope
- Postcodes
- WA8
- Planning rules
- England
- Local area
- Halton
- Survey
- Free, with a written quote
What should you budget for a whole-house renovation in Widnes?
Every figure below is a guide for a whole-house renovation in Widnes, inclusive of VAT. Regional pricing for the North West works out about 5% below the national guide, and the overall span is £43,000–£114,000. The survey costs you nothing, and after it we commit to a firm price for your specification in writing.
| Type of job | What it usually involves | Guide in Widnes |
|---|---|---|
| Light refurbishment | Decoration, flooring, minor repairs and perhaps one new kitchen or bathroom. | £14,000–£43,000 |
| Full refurbishment | Rewire, heating, plastering, new kitchen and bathroom, flooring and decoration throughout a 3-bed house. | £43,000–£114,000 |
| Renovation with structural changes | A full refurbishment plus wall removal, layout changes or extra bathrooms. | £95,000–£171,000 |
What moves the price up or down:
- Size of the house and number of rooms being renovated
- Whether rewiring, new heating and full replastering are needed
- Kitchen and bathroom specification
- Structural or layout changes and associated approvals
Scope of the work
- Room-by-room survey and a planned order of works
- Strip-out of old kitchens, bathrooms, flooring and finishes
- Heating and plumbing upgrades by qualified engineers
- Plastering, skimming and repairs to ceilings and walls
- New kitchen and bathroom fitted to your chosen specification
- Flooring, internal doors, skirting and joinery
Building in Widnes
Chester mixes Georgian and Victorian terraces with black-and-white revival frontages, and red sandstone shows up across the west of the county. Crewe has railway-era brick terraces, Macclesfield has mill workers' cottages, and Wilmslow, Knutsford and Alderley Edge are known for large detached homes. Interwar semis and newer estates surround Warrington and Northwich.
Terraced and mill-era cottages often need repointing, roof work and loft space. Larger detached homes commonly take on kitchen extensions, bifold doors and garden landscaping, while interwar semis suit side extensions and replacement windows.
These patterns matter for a whole-house renovation: older walls, roofs and floors in Widnes can need different materials or extra preparation compared with newer homes.
Do you need permission in Widnes?
As Widnes is in England, read the following with that system of planning and building control in mind. We check what applies to your house with the council before you receive a quote.
Internal work such as a new kitchen, bathroom, flooring, plastering or decorating does not need planning permission in England, unless the house is listed, when listed building consent may be needed even for internal changes.
Some internal work is covered by Building Regulations: new electrical circuits and work in bathrooms (Part P), new drainage, structural changes, extractor ventilation and any new window. Notifiable work is certified by a registered installer or by building control.
Rules change and every property is different, so we check the planning history and constraints for your address before we quote.
From survey to handover
A visit to your home
Book a visit and we'll come to you. The survey covers measurements, the state of what's there now and any obvious constraints, so the price that follows is based on your actual home, not an average.
Price and scope agreed
After the survey we send a quote for a whole-house renovation that fixes the price for the scope we've agreed. If you want to change materials or scope, we revise it in writing before anything is booked.
Booking the work
Once you accept, we agree start dates, order materials and deal with any planning, building control or neighbour notices the job needs. You'll know who is coming and when before work begins.
The work itself
On site, the agreed plan is followed and any change is put in writing first. At completion we do a final clean, go through the snagging list with you and leave you with the relevant documents.
Working with SK Home Improvements
Frequently asked questions
What contingency should I allow?
A contingency is money set aside for problems found once work starts, such as rotten joists, hidden damp or wiring that is worse than expected. For older houses, setting aside at least 10–15% of the build cost is sensible. We look for warning signs during the survey and price known issues upfront. If something unexpected is found, we explain it and price it before carrying on.
Which parts of a renovation need building regulations approval?
Several parts of a renovation fall under building regulations, including rewiring and new circuits, new boilers and heating systems, structural changes such as removing walls, replacement windows and changes to drainage. Some of this is self-certified by suitably registered trades, and some needs building control approval. In Scotland a building warrant may be needed for certain works. We arrange the right approvals and certificates.
How long does a full house renovation take?
A full renovation of a typical 3-bed house usually takes around 8–16 weeks on site, and longer if there are structural changes or extensive repairs. A light refresh may take only a few weeks. Material lead times for kitchens, windows and bathroom fittings also affect the programme. We give you a week-by-week plan with your quote and update it as the work progresses.
Do you cover Runcorn, Halewood and Great Sankey?
Yes. As well as Widnes, we cover Runcorn, Halewood and Great Sankey and the rest of Cheshire. Our coverage is UK-wide, so the process is the same wherever you are: a free site survey, a quote in writing that fixes the price for the agreed scope, and one point of contact while the work is planned and carried out.
Do I need planning permission in Widnes?
It depends on the work, the size of the project, your property type and whether the building is listed or in a conservation area. Widnes is in England, so England's rules apply. Many smaller jobs need no planning application, but some still need building control approval. We check what applies to your address before quoting.
Nearby towns
If your address falls within WA8, we cover it. The same goes for neighbouring Runcorn, Halewood and Great Sankey, which we include alongside Widnes when arranging surveys and quotes.