
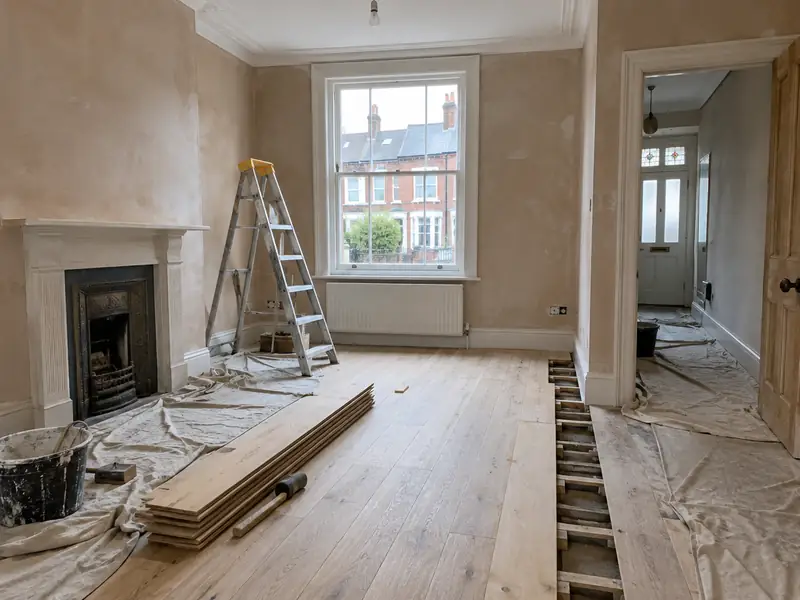
A whole-house renovation is a planned refurbishment of an entire home, typically combining rewiring, heating, plastering, new kitchen and bathroom, flooring and decoration, and sometimes layout changes, carried out in a logical order under one project.
Planning a whole-house renovation for a home in Penicuik means making a handful of decisions about materials, layout, finish and timing. We help you work through them at a free survey, then confirm in writing what it will cost for the options you pick. Most projects of this type need 8–24 weeks on site, depending on scope, and we cover every EH26 address as well as the rest of Edinburgh and the Lothians.
- Guide price
- £43,000–£115,000 inc VAT
- Time on site
- 8–24 weeks on site, depending on scope
- Postcodes
- EH26
- Planning rules
- Scotland
- Local area
- Midlothian
- Survey
- Free, with a written quote
Whole-house renovations prices in Penicuik
These are guide costs, not quotes. For a whole-house renovation in Penicuik the range is £43,000–£115,000, VAT included, reflecting prices in Scotland that are about 4% below the national guide. Once we have visited for a free survey, you get a firm figure for the scope you approve.
| Type of job | What it usually involves | Guide in Penicuik |
|---|---|---|
| Light refurbishment | Decoration, flooring, minor repairs and perhaps one new kitchen or bathroom. | £14,500–£43,000 |
| Full refurbishment | Rewire, heating, plastering, new kitchen and bathroom, flooring and decoration throughout a 3-bed house. | £43,000–£115,000 |
| Renovation with structural changes | A full refurbishment plus wall removal, layout changes or extra bathrooms. | £96,000–£173,000 |
What moves the price up or down:
- Size of the house and number of rooms being renovated
- Whether rewiring, new heating and full replastering are needed
- Structural or layout changes and associated approvals
- Hidden problems such as damp, rot or outdated drainage
What does the job include in Penicuik?
- Room-by-room survey and a planned order of works
- Strip-out of old kitchens, bathrooms, flooring and finishes
- Rewiring and new consumer unit by qualified electricians, with certificates
- Plastering, skimming and repairs to ceilings and walls
- Flooring, internal doors, skirting and joinery
- Decoration and a final clean before handover
Local housing and a whole-house renovation
Edinburgh's New Town is a planned Georgian sandstone townscape within a World Heritage Site, and districts such as Marchmont and Leith have Victorian tenements. Bungalows and villas fill the suburbs, Midlothian has former mining villages, Livingston was built as a new town, and East Lothian villages often have red pantile roofs.
Listed and conservation-area homes need careful window and stone repairs. Bungalows commonly suit loft conversions and dormers, and suburban semis take extensions and garage conversions.
Knowing the typical building types in Edinburgh and the Lothians helps, but a survey of your own home in Penicuik is what decides the right approach to a whole-house renovation.
Permissions for a whole-house renovation in Penicuik
Because Penicuik falls under Scotland's rules, the guidance below is the version relevant to you. Before sending a price, we check your property's position with the council.
Internal improvements do not need planning permission in Scotland unless the building is listed.
Like-for-like kitchen and bathroom replacements do not normally need a building warrant, but structural changes and some drainage or heating alterations do, and electrical work must meet the building standards.
Rules change and every property is different, so we check the planning history and constraints for your address before we quote.
The four stages
We look at the job
It starts with a survey at the property, free of charge. We check condition, access and services, ask how you want the finished result to look, and answer any questions you have about a whole-house renovation.
Written quote
We turn the survey notes into a written quote. The price is fixed for the specification we agree, and the document sets out materials, scope and payment stages in plain language.
Booking the work
With the quote agreed, we book the work in and handle preparation: permissions where needed, building control notifications, material orders and access arrangements for your Penicuik property.
The work itself
The work is carried out to the agreed specification, with floors and furniture protected and the site kept tidy. At the end we clean up, walk through the finished job with you and hand over any certificates.
How we work
Common questions
What happens if you find damp or rot?
If we find damp or rot during a renovation, we stop that area, show you the problem and explain the likely cause, such as a leaking gutter, bridged damp-proof course or poor ventilation. We then give you a written price to fix the cause and repair the damage before carrying on. Treating the cause matters more than treating the symptom, so we focus on that first.
Who do I deal with during the job?
One point of contact manages your project from survey to handover. They schedule the trades working under our contract, keep you updated on progress, and are the person to call with any question. You don't need to coordinate builders, electricians or decorators separately, because that is part of what we do.
Can you combine a whole-house renovation with other work?
Yes. Because we manage several trades under one contract, we can plan a whole-house renovation alongside other work on your Penicuik home, such as new windows with rendering, or a kitchen refit with an extension. Combining jobs can reduce repeat set-up such as scaffolding, skips and access, and every element is listed and priced in the same written quote.
What contingency should I allow?
A contingency is money set aside for problems found once work starts, such as rotten joists, hidden damp or wiring that is worse than expected. For older houses, setting aside at least 10–15% of the build cost is sensible. We look for warning signs during the survey and price known issues upfront. If something unexpected is found, we explain it and price it before carrying on.
Do I need planning permission to renovate?
Most internal renovation work does not need planning permission, but it depends on what changes, your home's location, whether it is listed or in a conservation area, and which UK nation you are in. Listed buildings usually need consent for internal and external changes. Altering windows, adding dormers or changing the outside appearance in a conservation area may also need permission. We check before quoting.
Also covering areas around Penicuik
We survey and quote throughout Penicuik's EH26 postcodes and in surrounding places such as Bonnyrigg, Edinburgh and Musselburgh. The process and pricing approach are identical in each of them.