
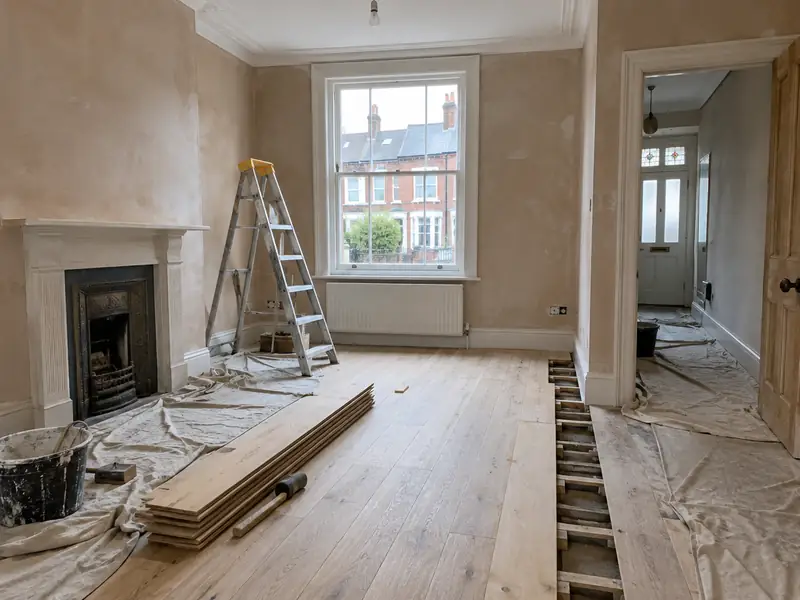
A whole-house renovation is a planned refurbishment of an entire home, typically combining rewiring, heating, plastering, new kitchen and bathroom, flooring and decoration, and sometimes layout changes, carried out in a logical order under one project.
In Ewell, as anywhere in Surrey, the price of a whole-house renovation is driven mainly by size, materials and access. Across the South East our guide sits at £50,000–£134,000 with VAT, but restricted parking, a narrow side passage or extra preparation can move the figure either way. That is why every price we give follows a visit to the house.
- Guide price
- £50,000–£134,000 inc VAT
- Time on site
- 8–24 weeks on site, depending on scope
- Postcodes
- KT4, KT17, KT18, KT19 and SM2
- Planning rules
- England
- Local area
- Surrey
- Survey
- Free, with a written quote
What should you budget for a whole-house renovation in Ewell?
Use the table to gauge the cost of a whole-house renovation in Ewell before we visit. Figures include VAT and are scaled for the South East, coming out about 12% above the national guide, which gives £50,000–£134,000 overall. After a free survey, you receive a fixed written price.
| Type of job | What it usually involves | Guide in Ewell |
|---|---|---|
| Light refurbishment | Decoration, flooring, minor repairs and perhaps one new kitchen or bathroom. | £17,000–£50,000 |
| Full refurbishment | Rewire, heating, plastering, new kitchen and bathroom, flooring and decoration throughout a 3-bed house. | £50,000–£134,000 |
| Renovation with structural changes | A full refurbishment plus wall removal, layout changes or extra bathrooms. | £112,000–£202,000 |
Expect these to shape the final quote:
- Size of the house and number of rooms being renovated
- Whether rewiring, new heating and full replastering are needed
- Structural or layout changes and associated approvals
- Hidden problems such as damp, rot or outdated drainage
What does the job include in Ewell?
- Room-by-room survey and a planned order of works
- Rewiring and new consumer unit by qualified electricians, with certificates
- Heating and plumbing upgrades by qualified engineers
- New kitchen and bathroom fitted to your chosen specification
- Flooring, internal doors, skirting and joinery
- Decoration and a final clean before handover
Homes in Surrey
Surrey has many Victorian and Edwardian villas, interwar semis in the commuter towns near London, and Arts and Crafts houses with tile-hanging and tall chimneys. Bargate stone appears around Godalming, and large detached homes are common in Guildford, Woking, Weybridge and the Surrey Hills villages.
Larger homes often take kitchen extensions, bifold doors, landscaping and driveway renewal. Interwar semis suit loft and side extensions, while tile-hung and period properties may need roof and hanging-tile repairs.
So when we survey a Ewell property for a whole-house renovation, the first step is working out how it was built and what has been changed since.
Permissions for a whole-house renovation in Ewell
As Ewell is in England, read the following with that system of planning and building control in mind. We check what applies to your house with the council before you receive a quote.
Internal work such as a new kitchen, bathroom, flooring, plastering or decorating does not need planning permission in England, unless the house is listed, when listed building consent may be needed even for internal changes.
Some internal work is covered by Building Regulations: new electrical circuits and work in bathrooms (Part P), new drainage, structural changes, extractor ventilation and any new window. Notifiable work is certified by a registered installer or by building control.
Rules change and every property is different, so we check the planning history and constraints for your address before we quote.
From survey to handover
We look at the job
Book a visit and we'll come to you. The survey covers measurements, the state of what's there now and any obvious constraints, so the price that follows is based on your actual home, not an average.
Quote in writing
After the survey we send a quote for a whole-house renovation that fixes the price for the scope we've agreed. If you want to change materials or scope, we revise it in writing before anything is booked.
Plan and prepare
Once you accept, we agree start dates, order materials and deal with any planning, building control or neighbour notices the job needs. You'll know who is coming and when before work begins.
On site to finish
On site, the agreed plan is followed and any change is put in writing first. At completion we do a final clean, go through the snagging list with you and leave you with the relevant documents.
Working with SK Home Improvements
Frequently asked questions
Can I stay at home during the work?
In most cases, yes. Most people can live at home throughout, and we plan the work to keep disruption down by protecting floors, agreeing working hours and keeping access routes clear. Bigger jobs affecting kitchens, bathrooms or heating may mean a short spell with reduced facilities, and we talk this through with you at the survey.
Can we live in the house while it is renovated?
Living in a house during a full renovation is possible but hard, especially while rewiring, plastering and the kitchen and bathroom are being done. Many people move out for the noisiest weeks or stay elsewhere for the whole project. If you stay, we can phase the work room by room and keep one bathroom and a basic kitchen working for as long as possible. We discuss this at the survey.
How long will a whole-house renovation take?
On a typical home, allow 8–24 weeks on site, depending on scope. Larger projects, older buildings and extra work found once things are opened up can extend that, while simpler jobs may be shorter. Your quote includes an estimate of time on site, and your point of contact keeps you updated on the programme as the work progresses.
In what order should renovation work be done?
A renovation should follow a set order so finished work is never damaged by later trades. It usually runs from roof and structural repairs, through strip-out, first-fix electrics and plumbing, then plastering, second-fix electrics and plumbing, kitchen and bathroom fitting, flooring and finally decoration. Windows are usually fitted before plastering. We plan the programme around this sequence so each trade follows on smoothly.
What contingency should I allow?
A contingency is money set aside for problems found once work starts, such as rotten joists, hidden damp or wiring that is worse than expected. For older houses, setting aside at least 10–15% of the build cost is sensible. We look for warning signs during the survey and price known issues upfront. If something unexpected is found, we explain it and price it before carrying on.
Also covering areas around Ewell
Live in Ewell? Our coverage takes in the KT4, KT17, KT18 and KT19 postcode areas and reaches out to Epsom, Sutton and Chessington, so homes on the outskirts and in the next town along are included.