
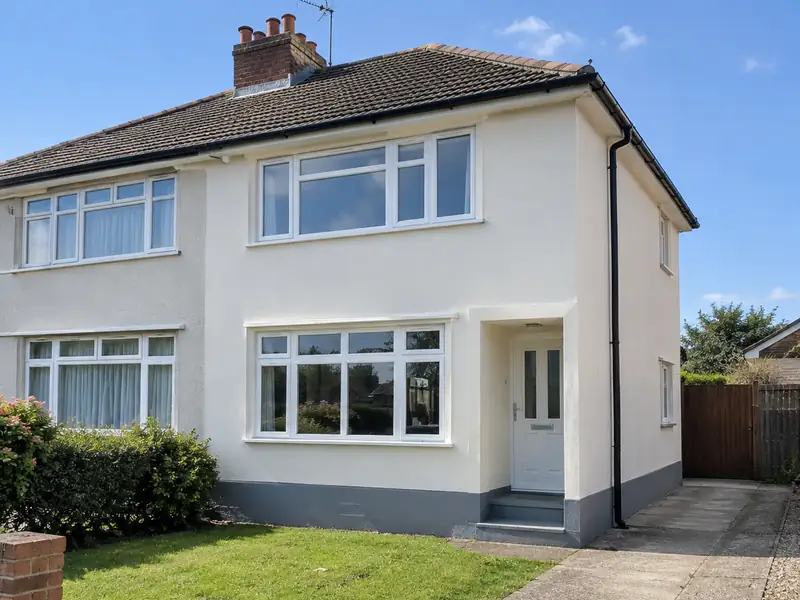
External rendering is applying a protective, weather-resistant coating to the outside walls of a house, using sand and cement, monocouche or thin-coat silicone render, to give a smooth or textured finish that protects the masonry and improves appearance.
From a first conversation about external rendering to the day the site is cleared, homeowners in Bonnyrigg deal with us directly. We come out to measure up at no cost, explain the choices in plain terms and send a written quote. For context, comparable work in Scotland usually falls within £6,700–£15,500 including VAT, and it is available across EH18, EH19, EH20 and EH22.
- Guide price
- £6,700–£15,500 inc VAT
- Time on site
- 1–3 weeks on site, depending on weather
- Postcodes
- EH18, EH19, EH20, EH22 and EH24
- Planning rules
- Scotland
- Local area
- Midlothian
- Survey
- Free, with a written quote
What should you budget for external rendering in Bonnyrigg?
To help you plan, we show what external rendering typically costs in Bonnyrigg instead of holding figures back for a sales call. The range is £6,700–£15,500 with VAT, using rates in Scotland that are about 4% below the national guide. A free survey then fixes your actual price.
| Type of job | What it usually involves | Guide in Bonnyrigg |
|---|---|---|
| Front elevation or small terrace | One elevation or a small terraced house, including scaffolding and preparation. | £2,900–£6,700 |
| Typical semi-detached | All rendered walls of a 3-bed semi in monocouche or silicone, with scaffolding. | £6,700–£15,500 |
| Detached or full strip and re-render | Larger houses, or homes needing old render removed and walls repaired first. | £14,500–£29,000 |
Expect these to shape the final quote:
- Wall area to be rendered and the height of the house
- Removing old render or pebbledash and repairing the walls
- Scaffolding, access and protection of neighbouring property
- Detailing around windows, bays, sills and pipes
What’s included?
- Survey of walls, existing render, cracks and damp-proof course
- Scaffolding erected and removed, with neighbours' access agreed
- Windows, doors and surfaces masked and protected
- Beads at corners, edges and above the damp-proof course
- Mesh reinforcement and base coats to suit the chosen system
- Making good around pipes, vents and fixings, and a site clean-up
Building in Bonnyrigg
Edinburgh's New Town is a planned Georgian sandstone townscape within a World Heritage Site, and districts such as Marchmont and Leith have Victorian tenements. Bungalows and villas fill the suburbs, Midlothian has former mining villages, Livingston was built as a new town, and East Lothian villages often have red pantile roofs.
East-coast weather brings cold winds, haar and frost, and exposed hills around the city catch wind-driven rain.
For external rendering in Bonnyrigg, this means checking things like wall construction, roof structure and existing services before we put a figure on paper.
Do you need permission in Bonnyrigg?
Planning law differs across the UK. For a home in Bonnyrigg, it is the Scotland rules below that count, and we check them with the council ahead of any quote.
In Scotland, changing the external finish of a house in a conservation area or on a listed building needs consent; elsewhere, like-for-like re-rendering is usually treated as repair.
Large-scale re-cladding or external insulation can need a building warrant; like-for-like render repairs normally do not.
Rules change and every property is different, so we check the planning history and constraints for your address before we quote.
How does the job run?
Free site survey
We begin by looking at the job in person. During the free survey we discuss options, materials and budget for external rendering, and photograph or measure anything the quote needs to reflect.
Written quote
After the survey we send a quote for external rendering that fixes the price for the scope we've agreed. If you want to change materials or scope, we revise it in writing before anything is booked.
Dates and permissions
Before anyone starts, we confirm the programme in writing, check whether consents are required and arrange deliveries. If a skip or scaffolding on the road needs a permit, we apply for it.
On site to finish
The job proceeds in the order set out in the programme, with dust and debris kept under control. Finally we tidy away, inspect the work together and pass the finished project over to you with its paperwork.
How we work
External rendering in Bonnyrigg: questions
Do I need planning permission to render my house?
Whether rendering needs planning permission depends on how it changes the appearance, your home's location, whether it is listed or in a conservation area, and which UK nation you are in. Rendering over brick may need permission in some places, while replacing existing render like for like often does not. Listed buildings need consent. We check the position before quoting.
How much does it cost to render a house?
Rendering a typical 3-bed semi costs £6,700–£15,500, including scaffolding and preparation. As a guide, allow around £60–£120 per square metre of wall plus fixed costs for scaffolding and set-up. Sand and cement is the lowest-cost system, while silicone thin-coat costs more but needs no painting. Removing old render or pebbledash first adds noticeably to the price. We confirm a fixed figure after the survey.
How long will external rendering take?
On a typical home, allow 1–3 weeks on site, depending on weather. Larger projects, older buildings and extra work found once things are opened up can extend that, while simpler jobs may be shorter. Your quote includes an estimate of time on site, and your point of contact keeps you updated on the programme as the work progresses.
How long does rendering take?
Rendering a typical semi-detached house takes around one to three weeks. Scaffolding goes up first, then removal of old render, repairs, beads and mesh. Base coats need time to cure before the finish coat. Weather has a big effect, because render should not be applied in rain, frost or strong heat. We give you an expected programme with the quote.
Do I need planning permission in Bonnyrigg?
It depends on the work, the size of the project, your property type and whether the building is listed or in a conservation area. Bonnyrigg is in Scotland, so Scotland's rules apply. Many smaller jobs need no planning application, but some still need building control approval. We check what applies to your address before quoting.
Nearby towns
Coverage for Bonnyrigg spans EH18, EH19, EH20 and EH22. Close by, Musselburgh, Penicuik and Edinburgh are covered too, and the rest of our UK-wide area follows the same survey-then-quote process from start to finish.