
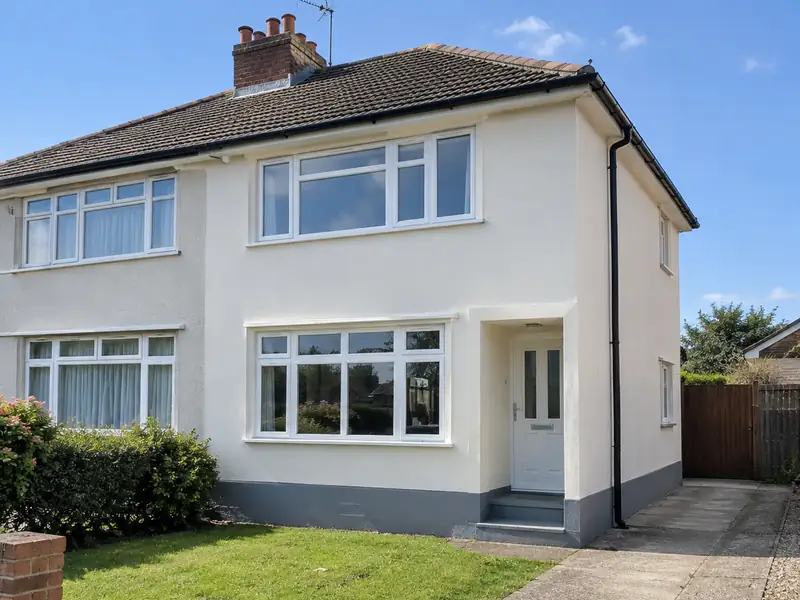
External rendering is applying a protective, weather-resistant coating to the outside walls of a house, using sand and cement, monocouche or thin-coat silicone render, to give a smooth or textured finish that protects the masonry and improves appearance.
We arrange external rendering for homeowners in Stevenage and the wider Hertfordshire. The job is planned, priced and managed by us and carried out by tradespeople engaged under our contract, so there is one agreement and one contact. On a typical home the work takes 1–3 weeks on site, depending on weather, and guide pricing in the East of England is £7,400–£17,000, VAT included.
- Guide price
- £7,400–£17,000 inc VAT
- Time on site
- 1–3 weeks on site, depending on weather
- Postcodes
- SG1 and SG2
- Planning rules
- England
- Local area
- Hertfordshire
- Survey
- Free, with a written quote
What should you budget for external rendering in Stevenage?
To help you plan, we show what external rendering typically costs in Stevenage instead of holding figures back for a sales call. The range is £7,400–£17,000 with VAT, using rates in the East of England that are about 5% above the national guide. A free survey then fixes your actual price.
| Type of job | What it usually involves | Guide in Stevenage |
|---|---|---|
| Front elevation or small terrace | One elevation or a small terraced house, including scaffolding and preparation. | £3,200–£7,400 |
| Typical semi-detached | All rendered walls of a 3-bed semi in monocouche or silicone, with scaffolding. | £7,400–£17,000 |
| Detached or full strip and re-render | Larger houses, or homes needing old render removed and walls repaired first. | £16,000–£31,500 |
Expect these to shape the final quote:
- Wall area to be rendered and the height of the house
- Removing old render or pebbledash and repairing the walls
- Scaffolding, access and protection of neighbouring property
- Detailing around windows, bays, sills and pipes
Scope of the work
- Survey of walls, existing render, cracks and damp-proof course
- Scaffolding erected and removed, with neighbours' access agreed
- Windows, doors and surfaces masked and protected
- Beads at corners, edges and above the damp-proof course
- Mesh reinforcement and base coats to suit the chosen system
- Finish coat in your chosen colour and texture
Building in Stevenage
Hertfordshire is home to the first garden cities, Letchworth and Welwyn Garden City, and the post-war new towns of Stevenage, Hatfield and Hemel Hempstead. Watford and St Albans have Victorian terraces and Georgian streets, interwar semis line the commuter suburbs, and brick-and-flint cottages appear in Chiltern villages to the west.
New-town and garden-city homes often suit extensions, window replacement and roofline renewal, though some garden-city estates have their own design guidance. Victorian terraces commonly take loft rooms and side-return extensions.
If your house in Stevenage fits one of these patterns, it helps us anticipate what external rendering will involve, though we always confirm the details on site.
Do you need permission in Stevenage?
The notes below cover England, which is where Stevenage sits. Rules change and every property is different, so we speak to the council before pricing your job.
In England, re-rendering or cladding a house is often allowed without planning permission, but stone, render, timber, plastic or tile cladding is not permitted development in conservation areas, and listed buildings need consent.
If you render or re-clad more than 25% of an external wall, Building Regulations usually require the wall’s insulation to be improved where that is practical, and building control should be notified.
Rules change and every property is different, so we check the planning history and constraints for your address before we quote.
From survey to handover
Survey and measure
We arrange a free site survey on a date convenient to you. We measure up, look at the existing structure and access, and discuss your plans for external rendering so the price reflects your home.
Price and scope agreed
Next you receive a written quote with a fixed price for the agreed specification. It lists what is included, what is not, and how payments are staged, so you can compare it properly.
Dates and permissions
Next comes planning the work itself. We set a start date that suits you, line up the right trades, and make sure any approvals for external rendering are in place before the first day on site.
Finish and handover
During the work we protect the areas around it and tidy up at the end of each day. Once complete, we check the finish, remove our materials and hand over paperwork such as building control sign-off where it applies.
How we work
Common questions
Which render system should I choose?
The right render depends on your walls and how much upkeep you want. Sand and cement is the lowest-cost option but needs repainting every few years. Monocouche is coloured through, so it needs no painting, and suits block and brick walls. Silicone thin-coat is flexible, water-repellent and stays cleaner, but costs more. Lime render suits older solid walls. We recommend a system after inspecting your walls.
Can I stay at home during the work?
In most cases, yes. Most people can live at home throughout, and we plan the work to keep disruption down by protecting floors, agreeing working hours and keeping access routes clear. Bigger jobs affecting kitchens, bathrooms or heating may mean a short spell with reduced facilities, and we talk this through with you at the survey.
How do I look after silicone or monocouche render?
Through-coloured render needs little upkeep. Check it once a year for cracks or damage, especially around windows and pipes, and keep gutters clear so water does not run down the walls. If green algae appears on shaded walls, a specialist render cleaner applied with a soft brush or low-pressure wash removes it. Avoid high-pressure jet washing, which can damage the surface.
How long will external rendering take?
On a typical home, allow 1–3 weeks on site, depending on weather. Larger projects, older buildings and extra work found once things are opened up can extend that, while simpler jobs may be shorter. Your quote includes an estimate of time on site, and your point of contact keeps you updated on the programme as the work progresses.
How long does rendering take?
Rendering a typical semi-detached house takes around one to three weeks. Scaffolding goes up first, then removal of old render, repairs, beads and mesh. Base coats need time to cure before the finish coat. Weather has a big effect, because render should not be applied in rain, frost or strong heat. We give you an expected programme with the quote.
Near Stevenage
We cover every part of Stevenage, including SG1 and SG2, and nearby Hitchin, Letchworth Garden City and Welwyn Garden City. Wherever you are within that patch, the survey is free and the quote comes to you in writing.