
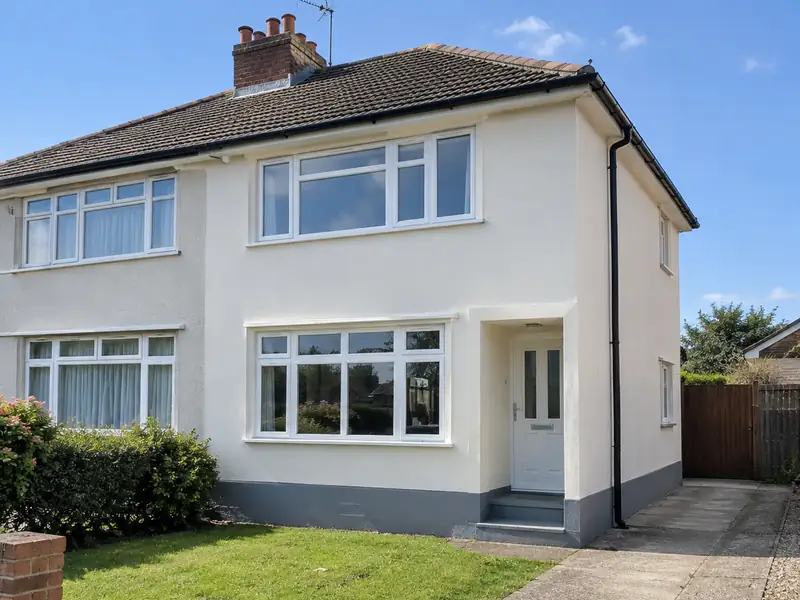
External rendering is applying a protective, weather-resistant coating to the outside walls of a house, using sand and cement, monocouche or thin-coat silicone render, to give a smooth or textured finish that protects the masonry and improves appearance.
If you have external rendering on your list for a property in Golders Green, we can help from the first measurements to the final clean-up. For a typical home, plan for 1–3 weeks on site, depending on weather, though larger or more complex jobs take longer. We cover postcodes N2, N3, NW2 and NW3 and nearby Cricklewood, Kilburn and Finchley, and every quote we send is fixed for the scope described in it.
- Guide price
- £9,100–£21,000 inc VAT
- Time on site
- 1–3 weeks on site, depending on weather
- Postcodes
- N2, N3, NW2, NW3 and NW4
- Planning rules
- England
- Local area
- Greater London
- Survey
- Free, with a written quote
What should you budget for external rendering in Golders Green?
Use the table to gauge the cost of external rendering in Golders Green before we visit. Figures include VAT and are scaled for London, coming out about 30% above the national guide, which gives £9,100–£21,000 overall. After a free survey, you receive a fixed written price.
| Type of job | What it usually involves | Guide in Golders Green |
|---|---|---|
| Front elevation or small terrace | One elevation or a small terraced house, including scaffolding and preparation. | £3,900–£9,100 |
| Typical semi-detached | All rendered walls of a 3-bed semi in monocouche or silicone, with scaffolding. | £9,100–£21,000 |
| Detached or full strip and re-render | Larger houses, or homes needing old render removed and walls repaired first. | £19,500–£39,000 |
The main things that change the figure:
- Wall area to be rendered and the height of the house
- Render system: sand and cement, monocouche or silicone
- Removing old render or pebbledash and repairing the walls
- Detailing around windows, bays, sills and pipes
What’s included?
- Survey of walls, existing render, cracks and damp-proof course
- Scaffolding erected and removed, with neighbours' access agreed
- Removal of loose or failed render and pebbledash where needed
- Beads at corners, edges and above the damp-proof course
- Finish coat in your chosen colour and texture
- Making good around pipes, vents and fixings, and a site clean-up
Local housing and external rendering
London's housing is dominated by Victorian and Edwardian terraces, often in yellow London stock brick, with Georgian terraces in central districts and mansion blocks across many inner areas. Outer boroughs have large belts of interwar semis, and there are extensive post-war council estates. Many houses have been split into flats, and conservation areas are widespread.
London Clay shrinks and swells with the seasons, and street trees close to houses can contribute to movement, which affects foundation design.
None of this holds for every street in Golders Green, which is why we look at your actual house before pricing external rendering rather than assuming from its age alone.
Do you need permission in Golders Green?
For anyone in Golders Green, the relevant framework is England's. The summary below is general, so we always contact the council about your address before putting a price in writing.
In England, re-rendering or cladding a house is often allowed without planning permission, but stone, render, timber, plastic or tile cladding is not permitted development in conservation areas, and listed buildings need consent.
If you render or re-clad more than 25% of an external wall, Building Regulations usually require the wall’s insulation to be improved where that is practical, and building control should be notified.
Rules change and every property is different, so we check the planning history and constraints for your address before we quote.
From survey to handover
Free site survey
We begin by looking at the job in person. During the free survey we discuss options, materials and budget for external rendering, and photograph or measure anything the quote needs to reflect.
Price and scope agreed
Next you receive a written quote with a fixed price for the agreed specification. It lists what is included, what is not, and how payments are staged, so you can compare it properly.
Dates and permissions
Preparation matters as much as the build. We agree access, parking and working hours with you, order materials in good time, and confirm any permissions so the job isn't held up once it starts.
On site to finish
On site, the agreed plan is followed and any change is put in writing first. At completion we do a final clean, go through the snagging list with you and leave you with the relevant documents.
Why homeowners choose us
Frequently asked questions
Will rendering stop damp?
Render protects walls from driving rain, so it can help where rain penetration is the cause of damp. It will not cure rising damp, condensation or leaks from gutters, and on older solid walls the wrong render can trap moisture and make damp worse. We look for the cause of any damp at the survey and recommend fixing that first.
Do I need planning permission to render my house?
Whether rendering needs planning permission depends on how it changes the appearance, your home's location, whether it is listed or in a conservation area, and which UK nation you are in. Rendering over brick may need permission in some places, while replacing existing render like for like often does not. Listed buildings need consent. We check the position before quoting.
How long does rendering take?
Rendering a typical semi-detached house takes around one to three weeks. Scaffolding goes up first, then removal of old render, repairs, beads and mesh. Base coats need time to cure before the finish coat. Weather has a big effect, because render should not be applied in rain, frost or strong heat. We give you an expected programme with the quote.
Can you combine external rendering with other work?
Yes. Because we manage several trades under one contract, we can plan external rendering alongside other work on your Golders Green home, such as new windows with rendering, or a kitchen refit with an extension. Combining jobs can reduce repeat set-up such as scaffolding, skips and access, and every element is listed and priced in the same written quote.
Do I need planning permission in Golders Green?
It depends on the work, the size of the project, your property type and whether the building is listed or in a conservation area. Golders Green is in England, so England's rules apply. Many smaller jobs need no planning application, but some still need building control approval. We check what applies to your address before quoting.
Nearby towns
From N2, N3, NW2 and NW3 to the edges of Golders Green and on into Cricklewood, Kilburn and Finchley, we can arrange a site visit and a written quote for your project, planned around dates that work for you.