
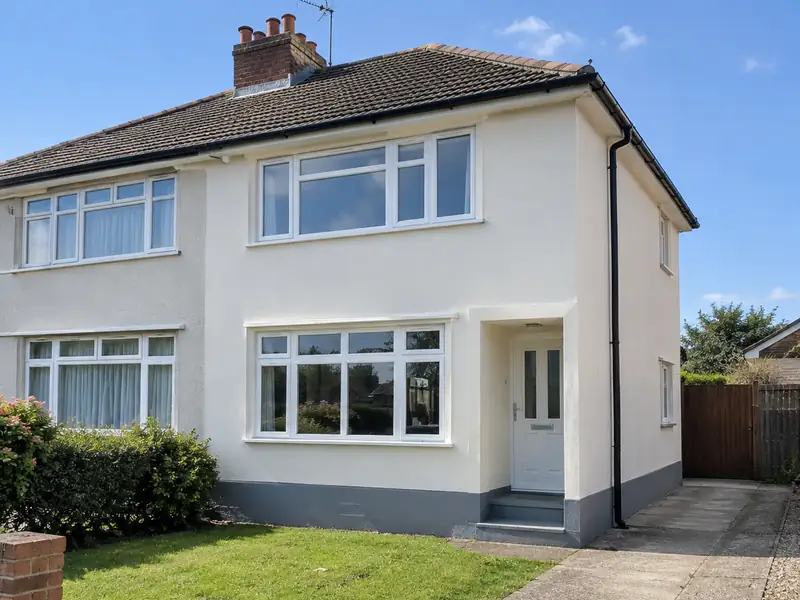
External rendering is applying a protective, weather-resistant coating to the outside walls of a house, using sand and cement, monocouche or thin-coat silicone render, to give a smooth or textured finish that protects the masonry and improves appearance.
Planning external rendering for a home in Aldridge means making a handful of decisions about materials, layout, finish and timing. We help you work through them at a free survey, then confirm in writing what it will cost for the options you pick. Most projects of this type need 1–3 weeks on site, depending on weather, and we cover every WS9 address as well as the rest of West Midlands.
- Guide price
- £6,900–£15,500 inc VAT
- Time on site
- 1–3 weeks on site, depending on weather
- Postcodes
- WS9
- Planning rules
- England
- Local area
- Walsall
- Survey
- Free, with a written quote
What should you budget for external rendering in Aldridge?
Every figure below is a guide for external rendering in Aldridge, inclusive of VAT. Regional pricing for the West Midlands works out about 2% below the national guide, and the overall span is £6,900–£15,500. The survey costs you nothing, and after it we commit to a firm price for your specification in writing.
| Type of job | What it usually involves | Guide in Aldridge |
|---|---|---|
| Front elevation or small terrace | One elevation or a small terraced house, including scaffolding and preparation. | £2,900–£6,900 |
| Typical semi-detached | All rendered walls of a 3-bed semi in monocouche or silicone, with scaffolding. | £6,900–£15,500 |
| Detached or full strip and re-render | Larger houses, or homes needing old render removed and walls repaired first. | £14,500–£29,500 |
What moves the price up or down:
- Wall area to be rendered and the height of the house
- Removing old render or pebbledash and repairing the walls
- Scaffolding, access and protection of neighbouring property
- Detailing around windows, bays, sills and pipes
What do you get?
- Survey of walls, existing render, cracks and damp-proof course
- Scaffolding erected and removed, with neighbours' access agreed
- Removal of loose or failed render and pebbledash where needed
- Windows, doors and surfaces masked and protected
- Mesh reinforcement and base coats to suit the chosen system
- Finish coat in your chosen colour and texture
What are homes like around Aldridge?
Red-brick Victorian and Edwardian terraces are common in the inner areas of Birmingham, Wolverhampton and the Black Country, ringed by large swathes of 1930s semis with bay windows and hipped roofs. You'll also find post-war council estates, some system-built blocks, Coventry's rebuilt centre and larger detached homes in Solihull and Sutton Coldfield.
1930s semis often suit side and rear extensions, hip-to-gable loft conversions and garage conversions. Victorian terraces tend to need repointing, roof work and replacement windows, and many have room for a side-return extension.
That mix of housing shapes how we approach external rendering in Aldridge: the age and construction of your home affect the materials, the method and, in the end, the price.
Planning and building rules in Aldridge
Each UK nation sets its own consent rules, and Aldridge is in England. What follows is a plain summary; we check the specifics for your property with the council before pricing anything.
In England, re-rendering or cladding a house is often allowed without planning permission, but stone, render, timber, plastic or tile cladding is not permitted development in conservation areas, and listed buildings need consent.
If you render or re-clad more than 25% of an external wall, Building Regulations usually require the wall’s insulation to be improved where that is practical, and building control should be notified.
Rules change and every property is different, so we check the planning history and constraints for your address before we quote.
What happens after you get in touch?
We look at the job
We arrange a free site survey on a date convenient to you. We measure up, look at the existing structure and access, and discuss your plans for external rendering so the price reflects your home.
Your fixed price
The quote arrives in writing, not over the phone. It covers the full scope, the finishes you've chosen, any exclusions and the payment schedule, with a fixed price tied to that specification.
Dates and permissions
With the quote agreed, we book the work in and handle preparation: permissions where needed, building control notifications, material orders and access arrangements for your Aldridge property.
On site to finish
Our trades complete external rendering while your point of contact keeps you updated. When everything is finished, we clear the site, take away waste and go through the result with you before handover.
Why homeowners choose us
Frequently asked questions
Do I need planning permission in Aldridge?
It depends on the work, the size of the project, your property type and whether the building is listed or in a conservation area. Aldridge is in England, so England's rules apply. Many smaller jobs need no planning application, but some still need building control approval. We check what applies to your address before quoting.
Can you combine external rendering with other work?
Yes. Because we manage several trades under one contract, we can plan external rendering alongside other work on your Aldridge home, such as new windows with rendering, or a kitchen refit with an extension. Combining jobs can reduce repeat set-up such as scaffolding, skips and access, and every element is listed and priced in the same written quote.
How do I look after silicone or monocouche render?
Through-coloured render needs little upkeep. Check it once a year for cracks or damage, especially around windows and pipes, and keep gutters clear so water does not run down the walls. If green algae appears on shaded walls, a specialist render cleaner applied with a soft brush or low-pressure wash removes it. Avoid high-pressure jet washing, which can damage the surface.
Will rendering stop damp?
Render protects walls from driving rain, so it can help where rain penetration is the cause of damp. It will not cure rising damp, condensation or leaks from gutters, and on older solid walls the wrong render can trap moisture and make damp worse. We look for the cause of any damp at the survey and recommend fixing that first.
How much does it cost to render a house?
Rendering a typical 3-bed semi costs £6,900–£15,500, including scaffolding and preparation. As a guide, allow around £60–£120 per square metre of wall plus fixed costs for scaffolding and set-up. Sand and cement is the lowest-cost system, while silicone thin-coat costs more but needs no painting. Removing old render or pebbledash first adds noticeably to the price. We confirm a fixed figure after the survey.
Also covering areas around Aldridge
Addresses in WS9 are all covered for Aldridge, along with Walsall, Bloxwich and Sutton Coldfield close by. Give us your postcode when you get in touch and we will confirm the details.